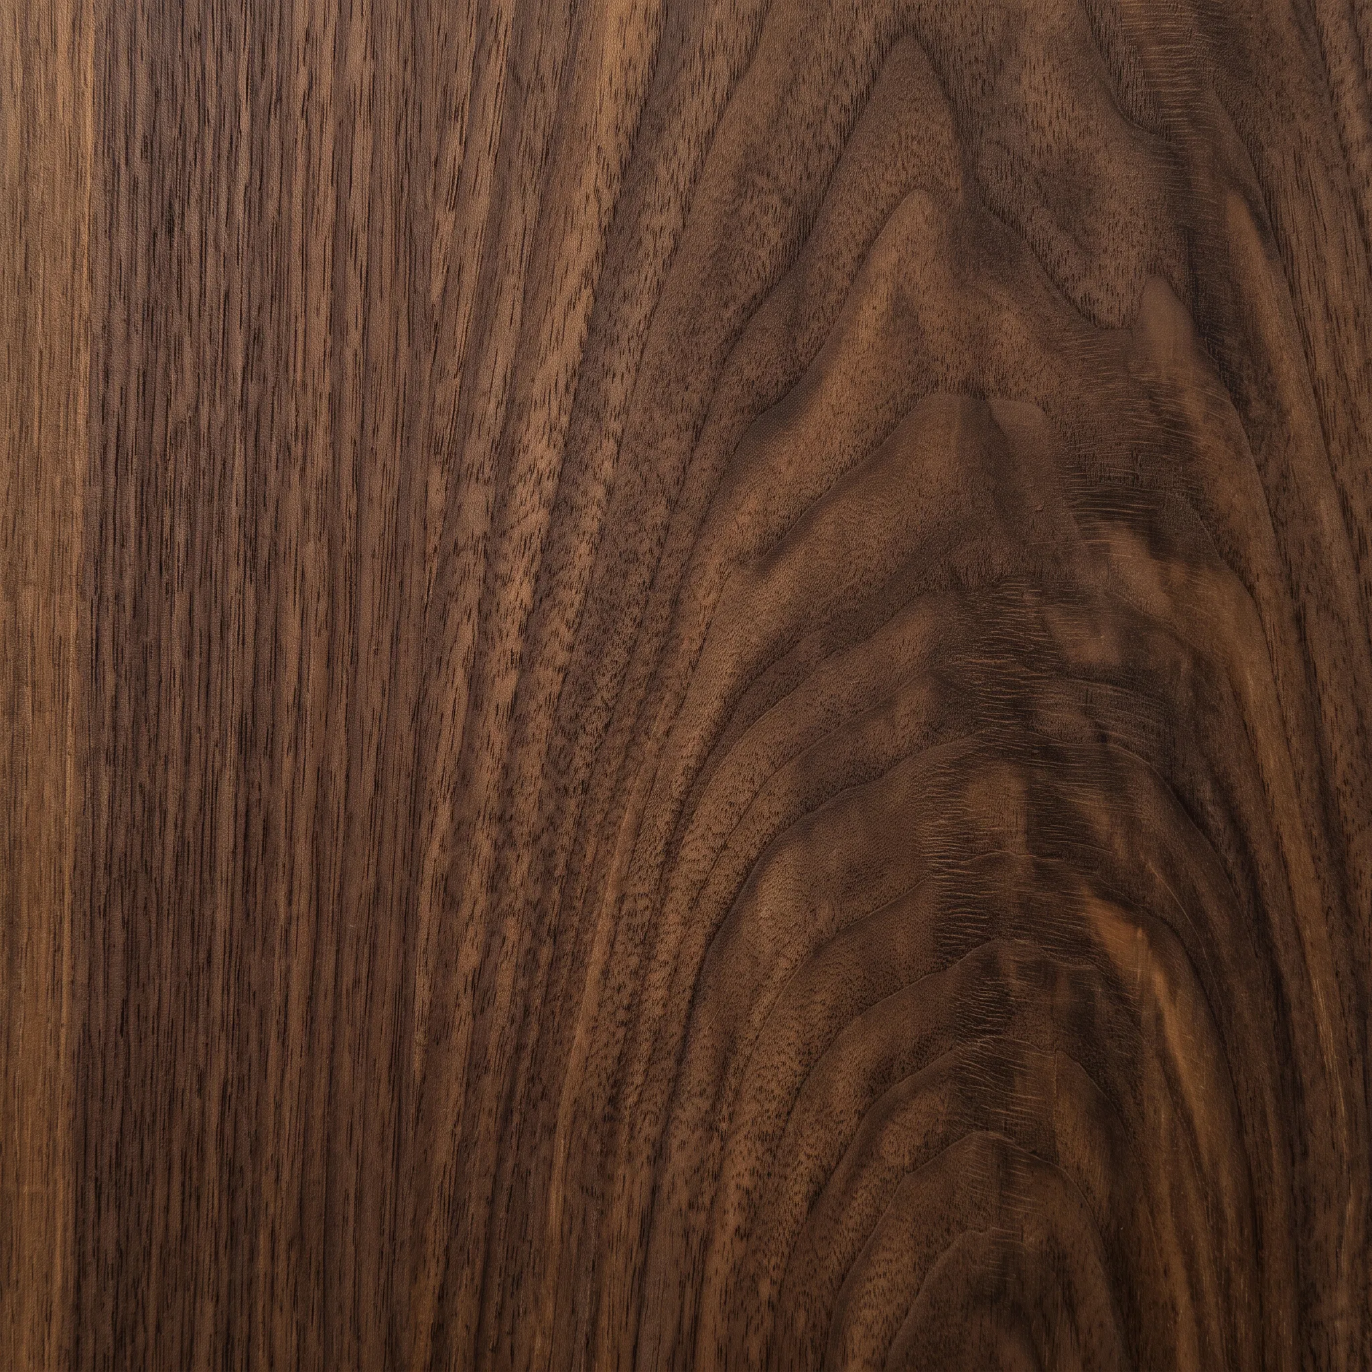
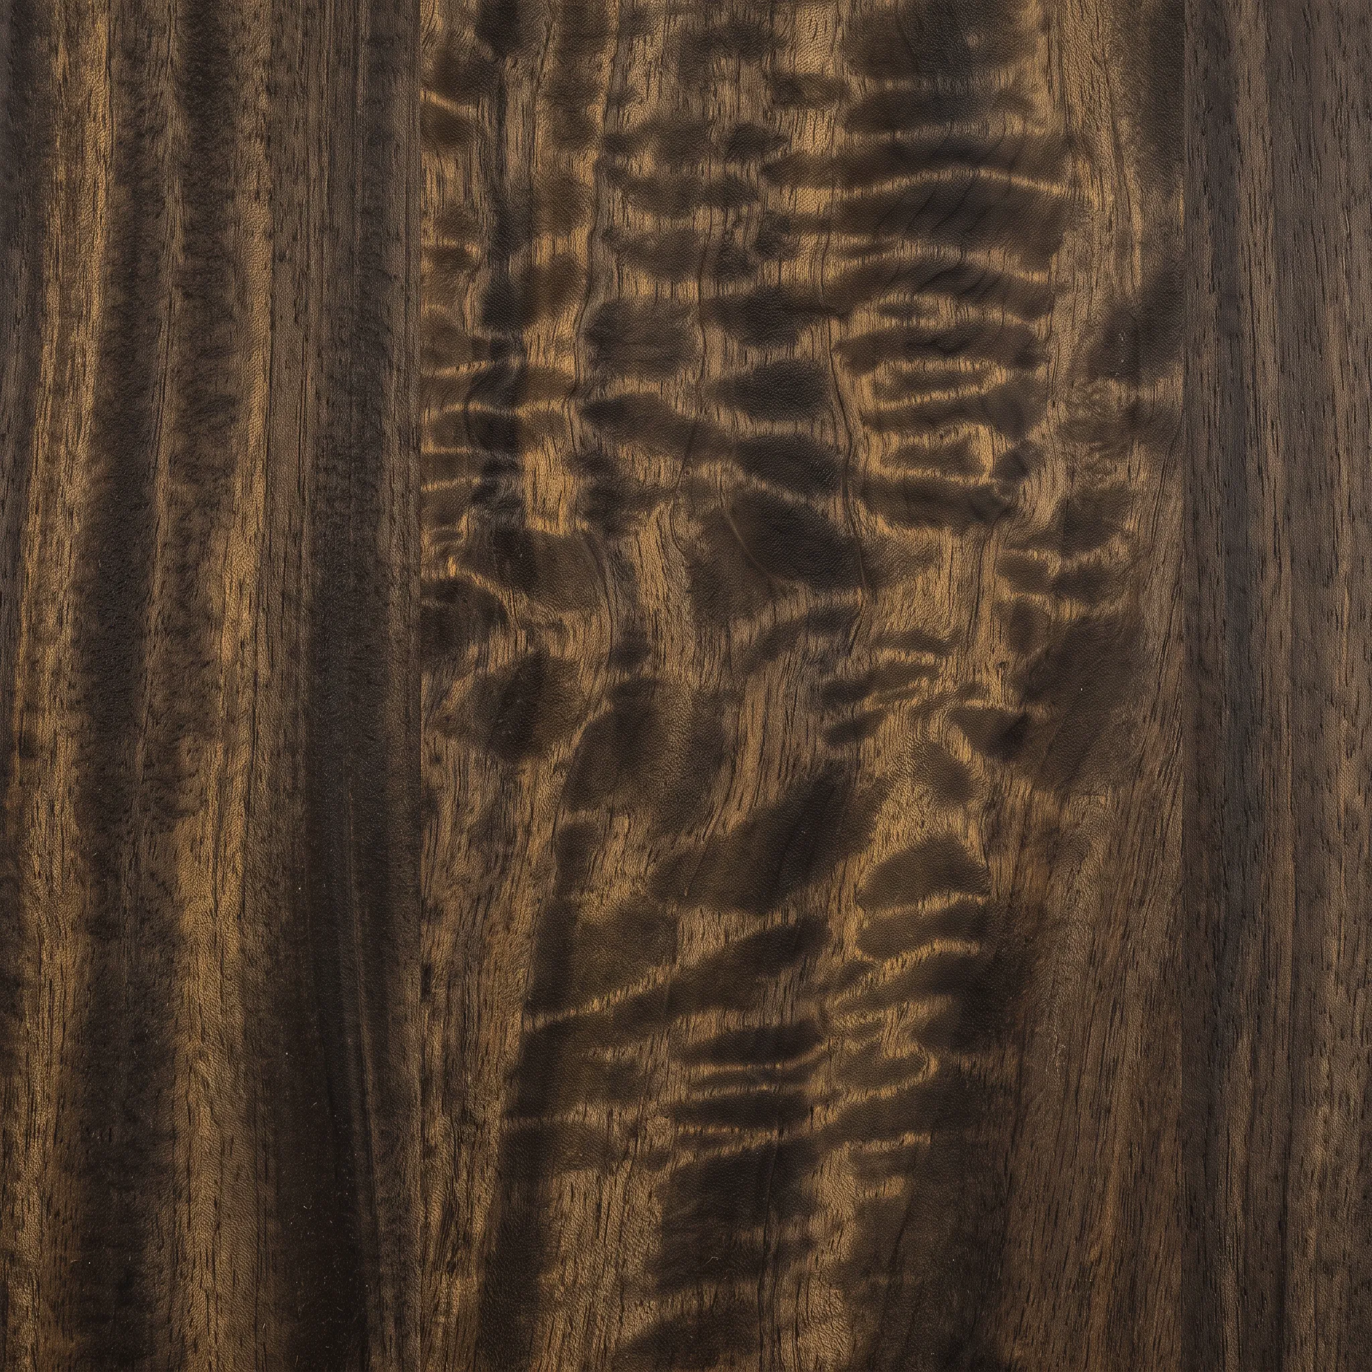
American Walnut
Juglans nigra
North America620–660 kg/m³
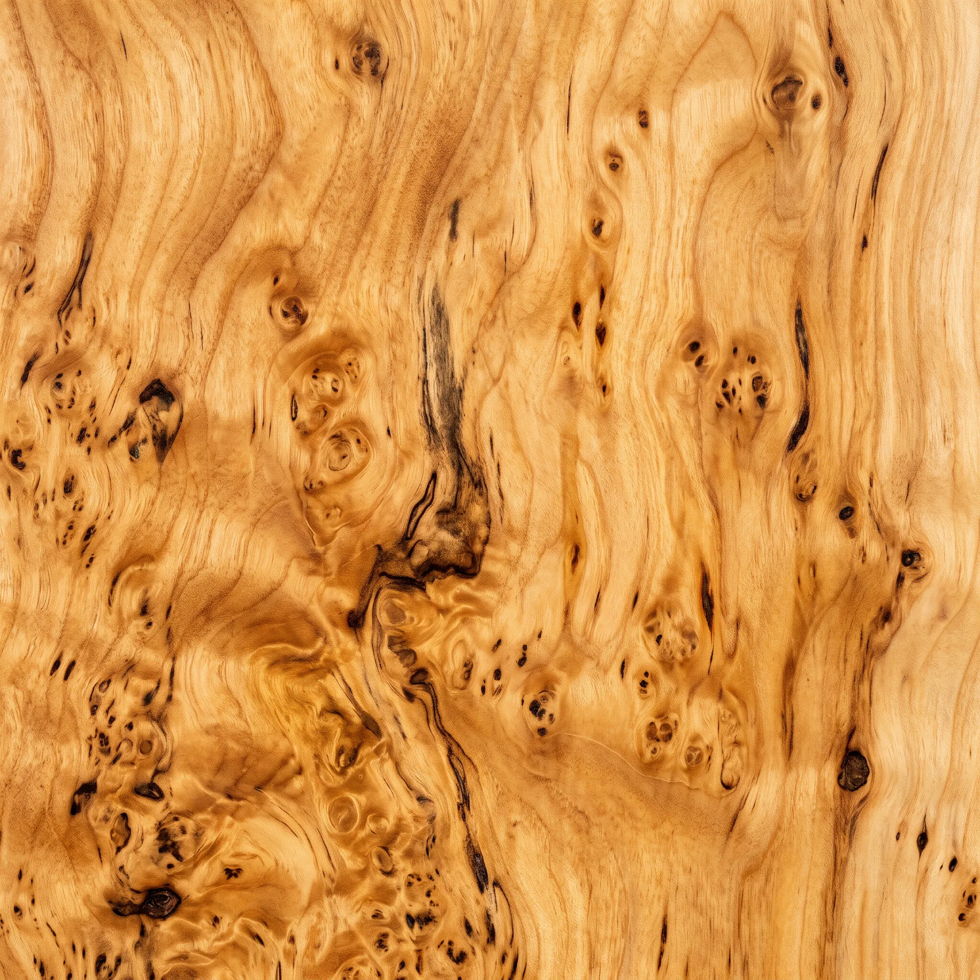
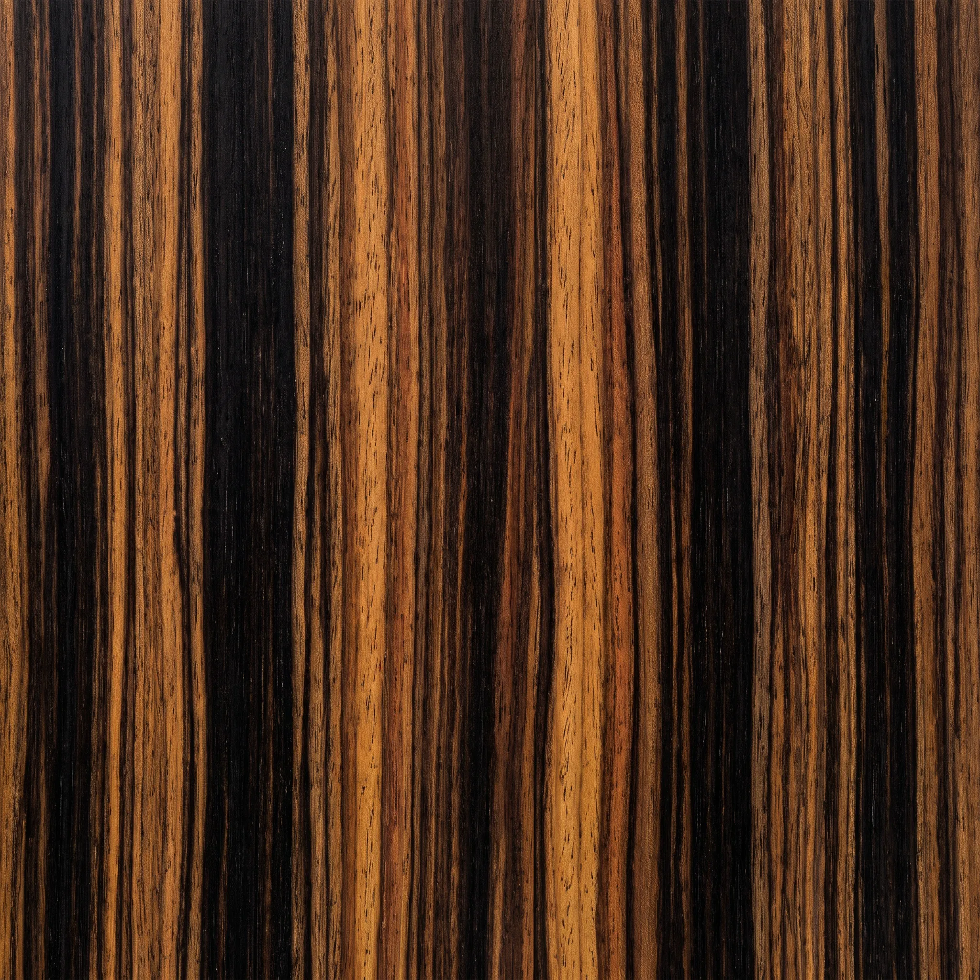
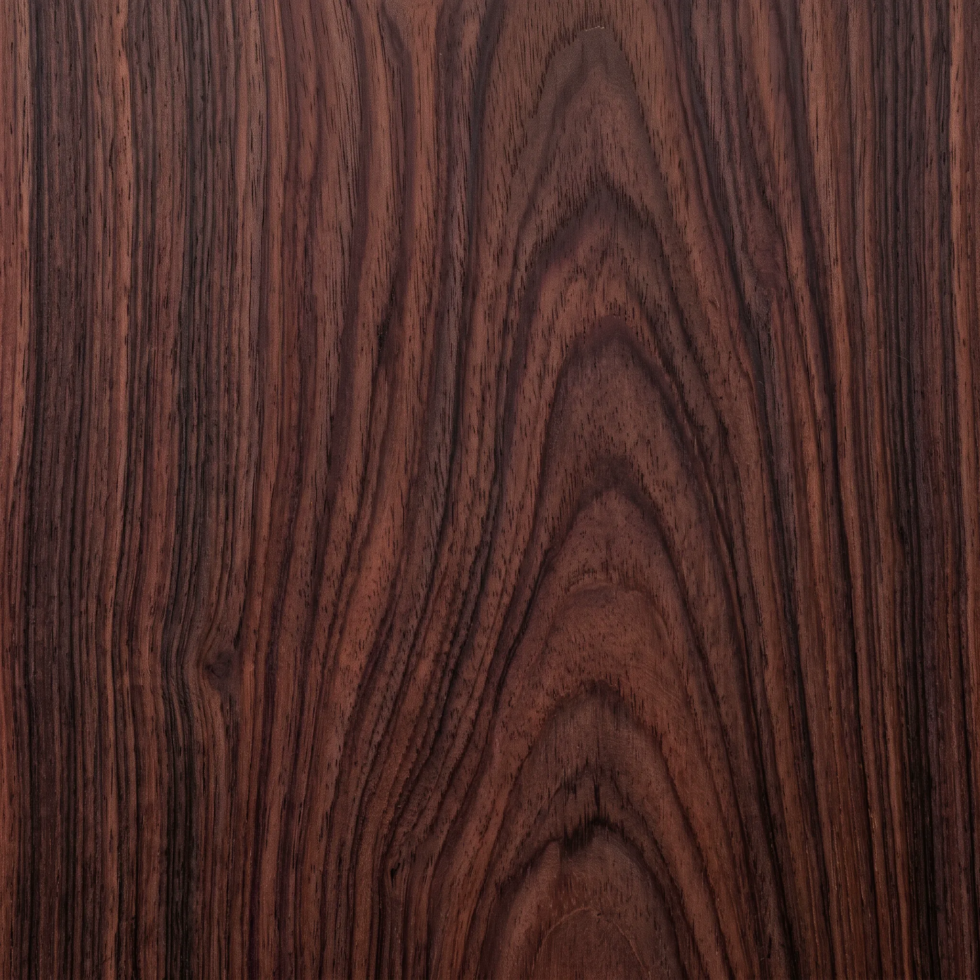
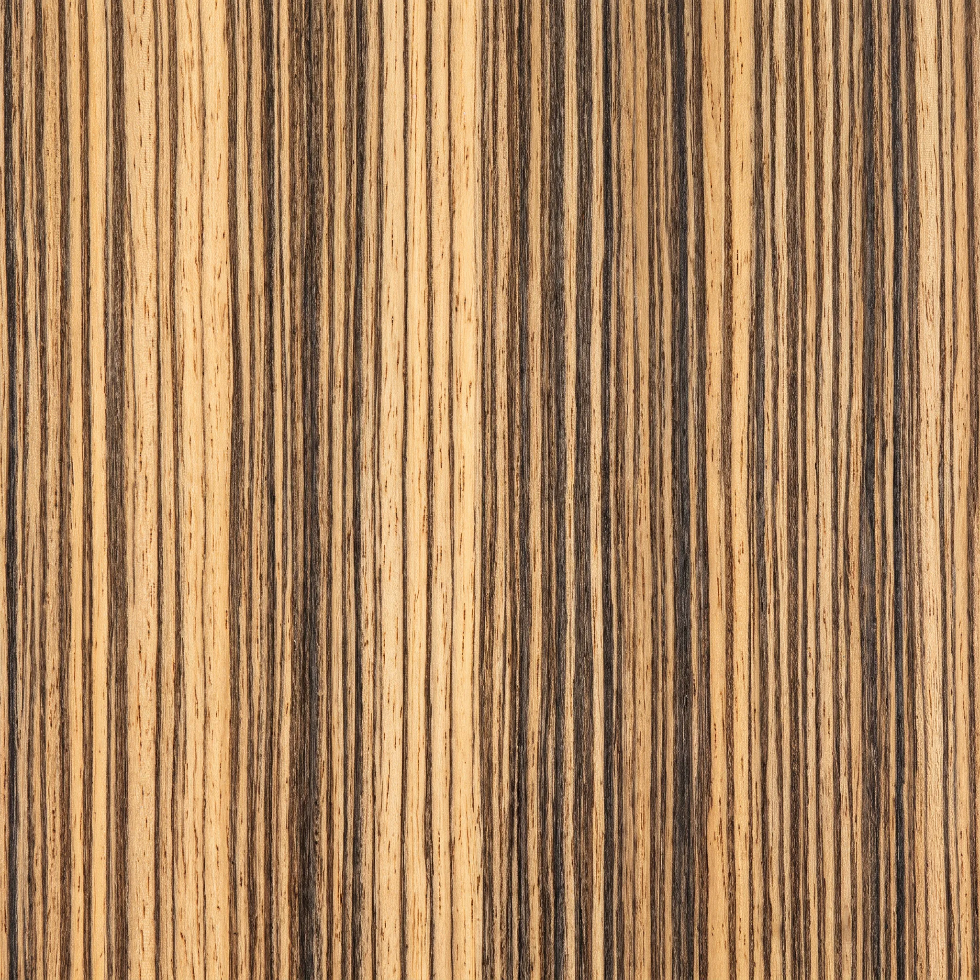
Full-cycle engineering bureau and bespoke architectural joinery atelier. We engineer and deliver complex interior woodwork from 50 to 3,000+ m²: continuous-grain wall panels, coffered ceilings, concealed portals, and executive libraries.
«Nature grew the tree — we kept its rarity»
Juglans nigra
Quercus robur
Betula pendula var. carelica
Diospyros celebica
Machaerium scleroxylon
Microberlinia brazzavillensis
Eucalyptus globulus
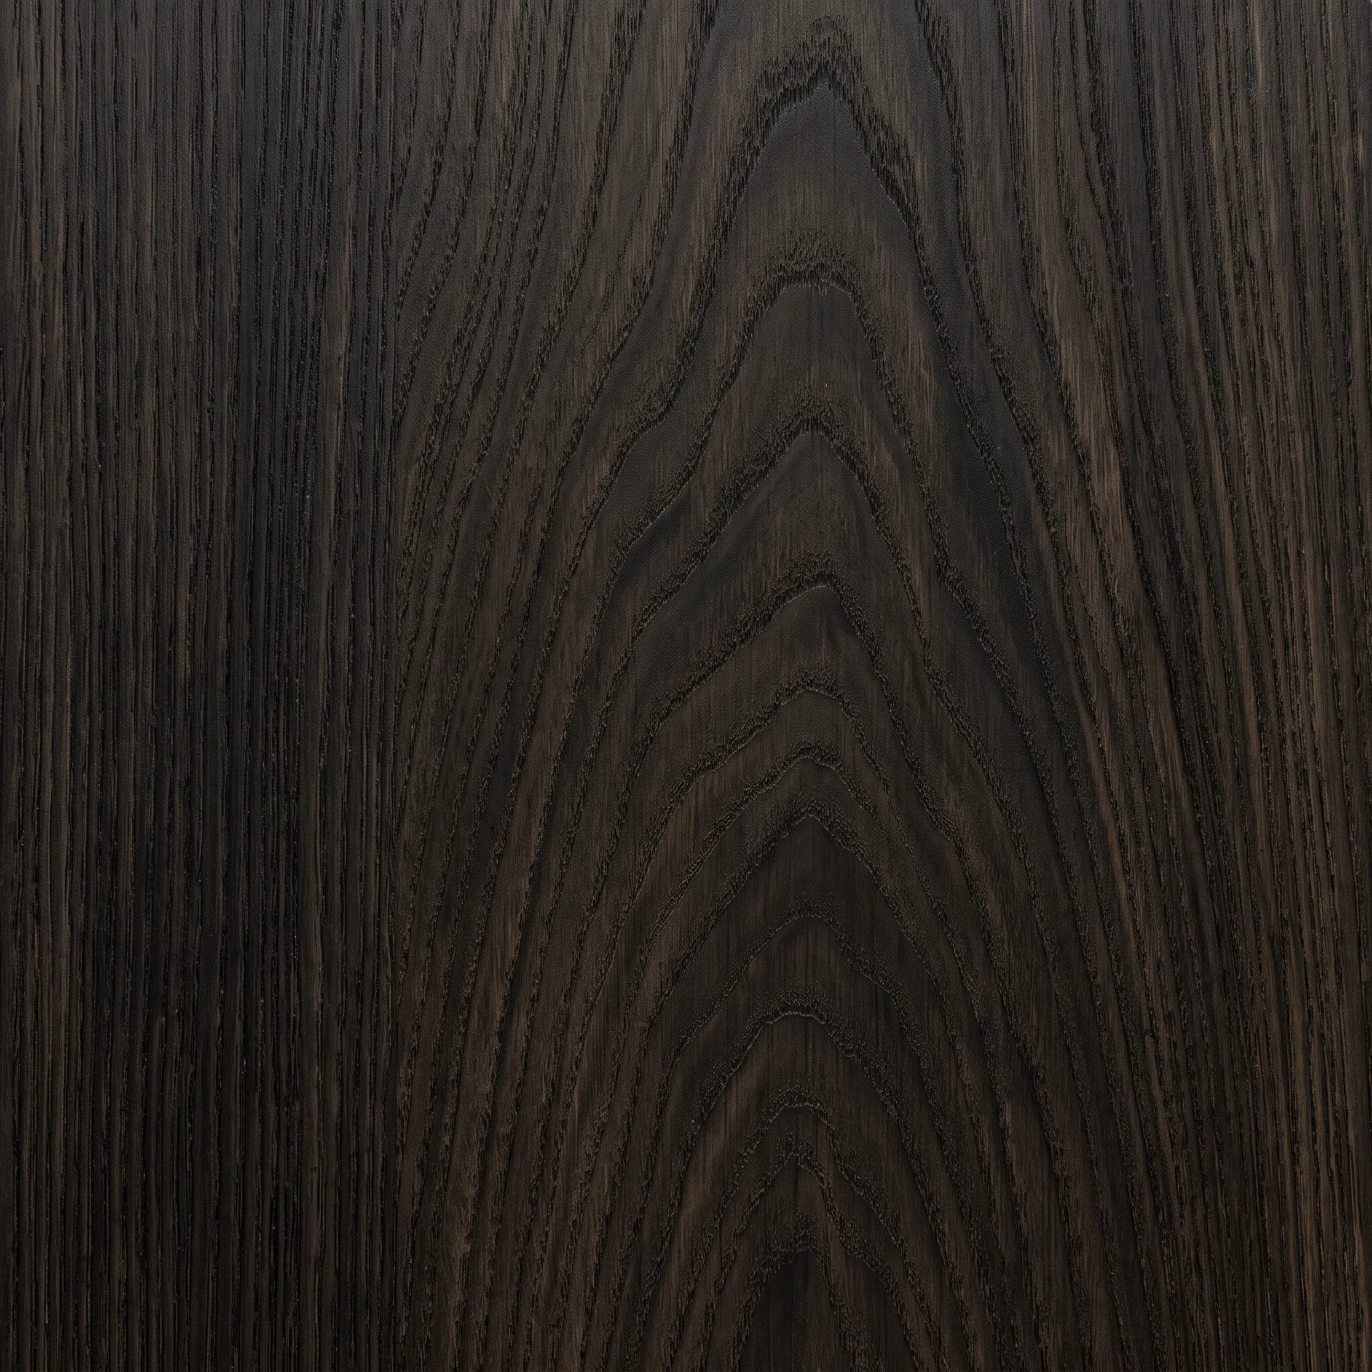
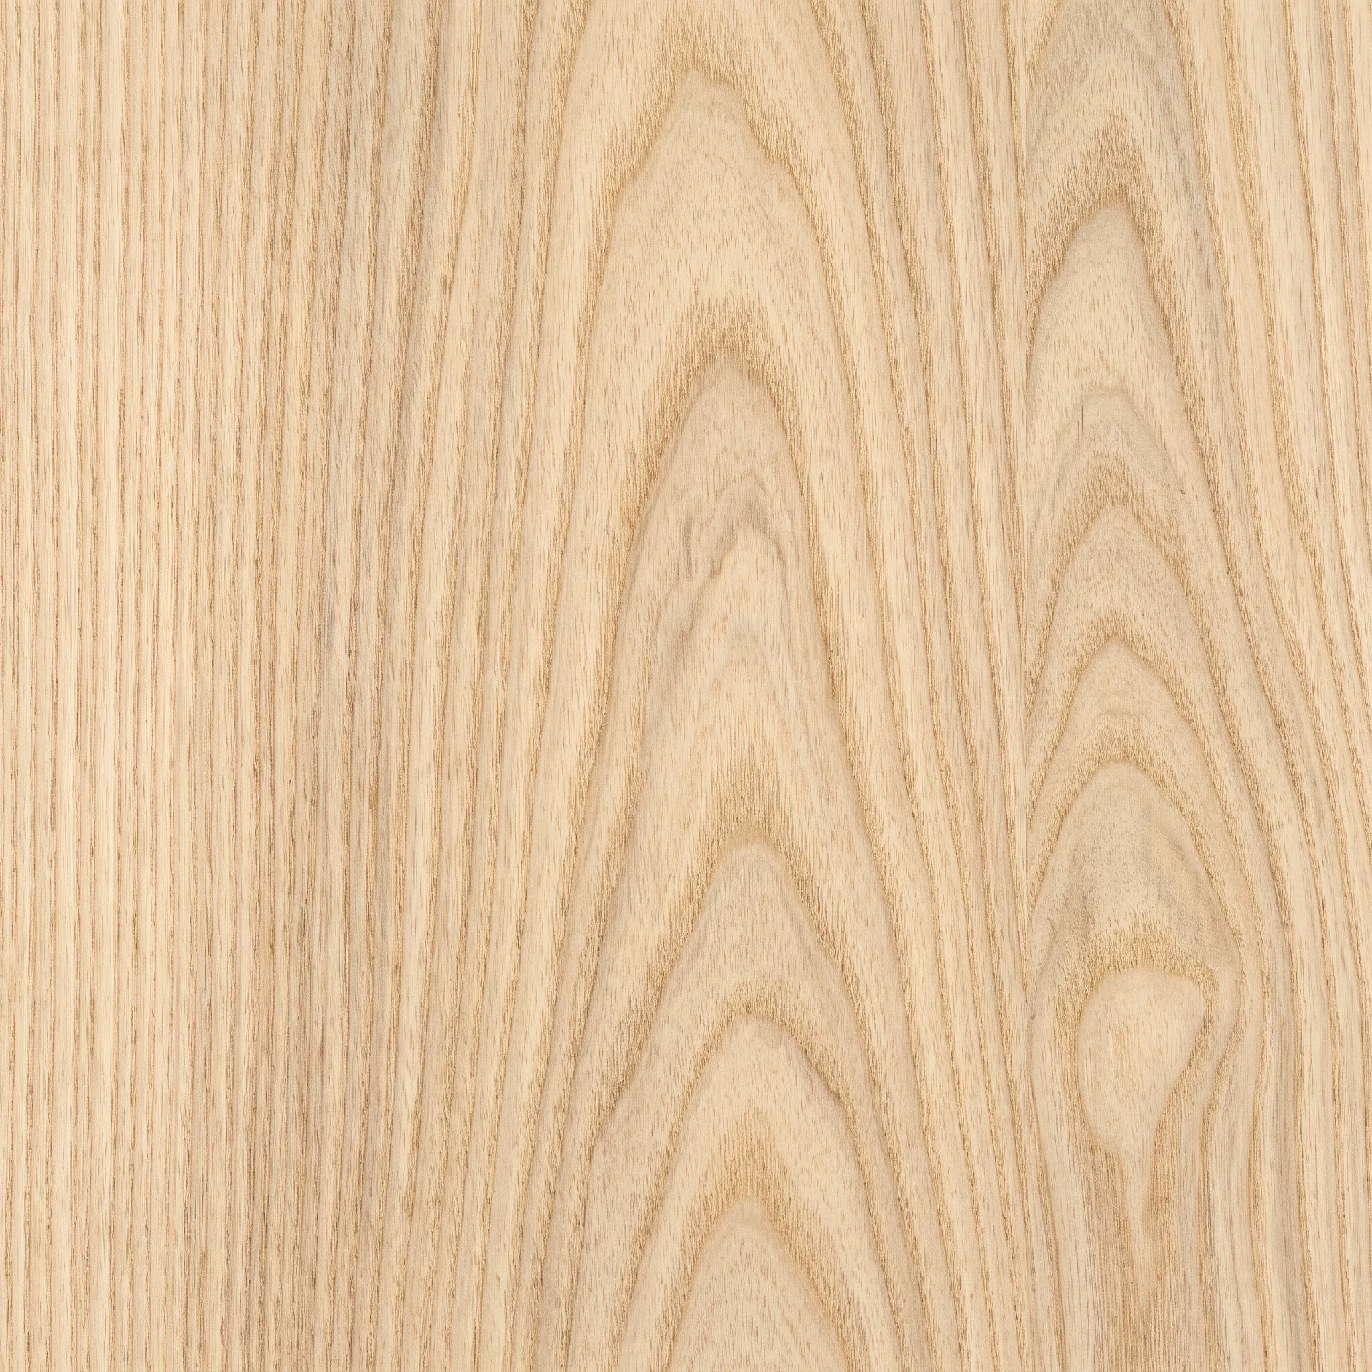
Fraxinus mandshurica
We execute non-standard curved geometry, monumental self-supporting coffers, and intricate MEP junctions that standard contractors decline.
Our in-house engineering bureau and 5-axis precision technology allow us to deliver commissions exceeding 3,000 m² while preserving millimeter-accurate book-matched veneer alignment.
Rigorous moisture equilibrium control, composite structural cores, and floating cleat systems ensure zero warping across seasonal climate shifts.
We utilize AAA-grade architectural flitches, European hardwax oils, and multi-layer polyurethane systems certified up to KM1/KM2 safety standards.
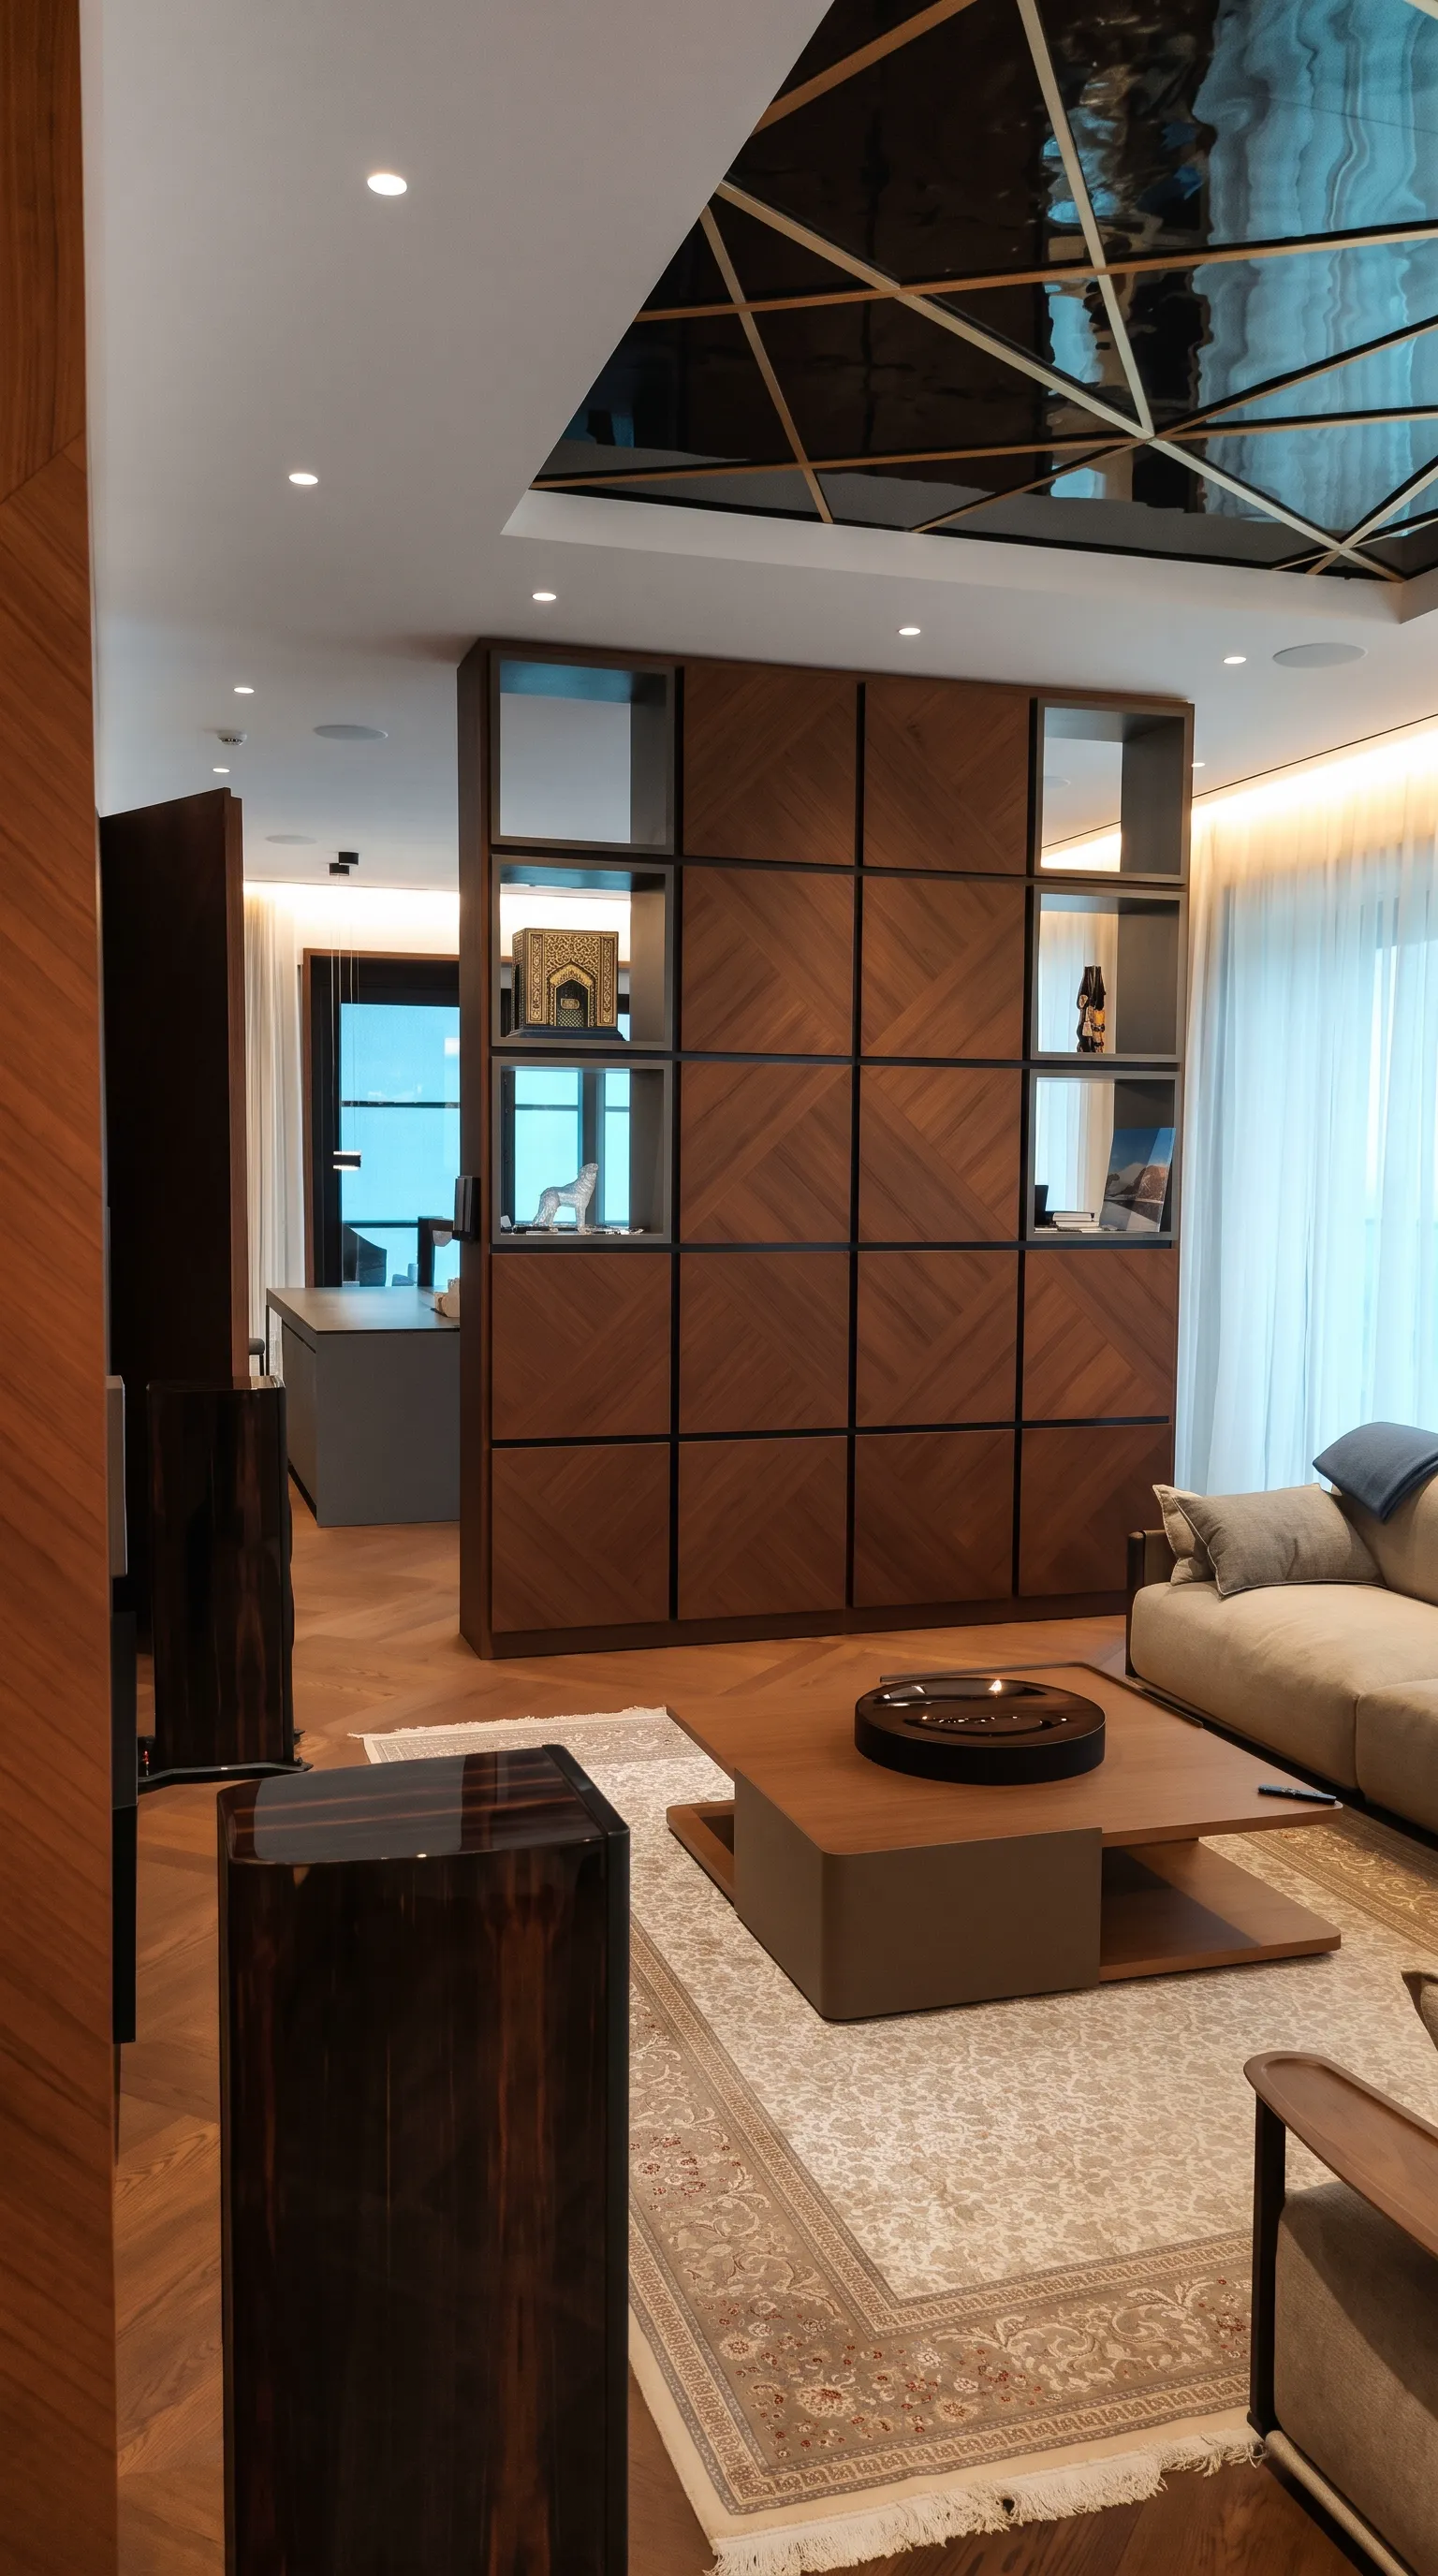
Bespoke architectural joinery for a contemporary living room designed by an architectural studio. The scope includes a full-height modular display partition, a 10-person dining table with solid walnut inserts on a black steel base, an insulated bio-fireplace surround, radial-cut walnut marquetry wall panels, and an art-glass ceiling feature.
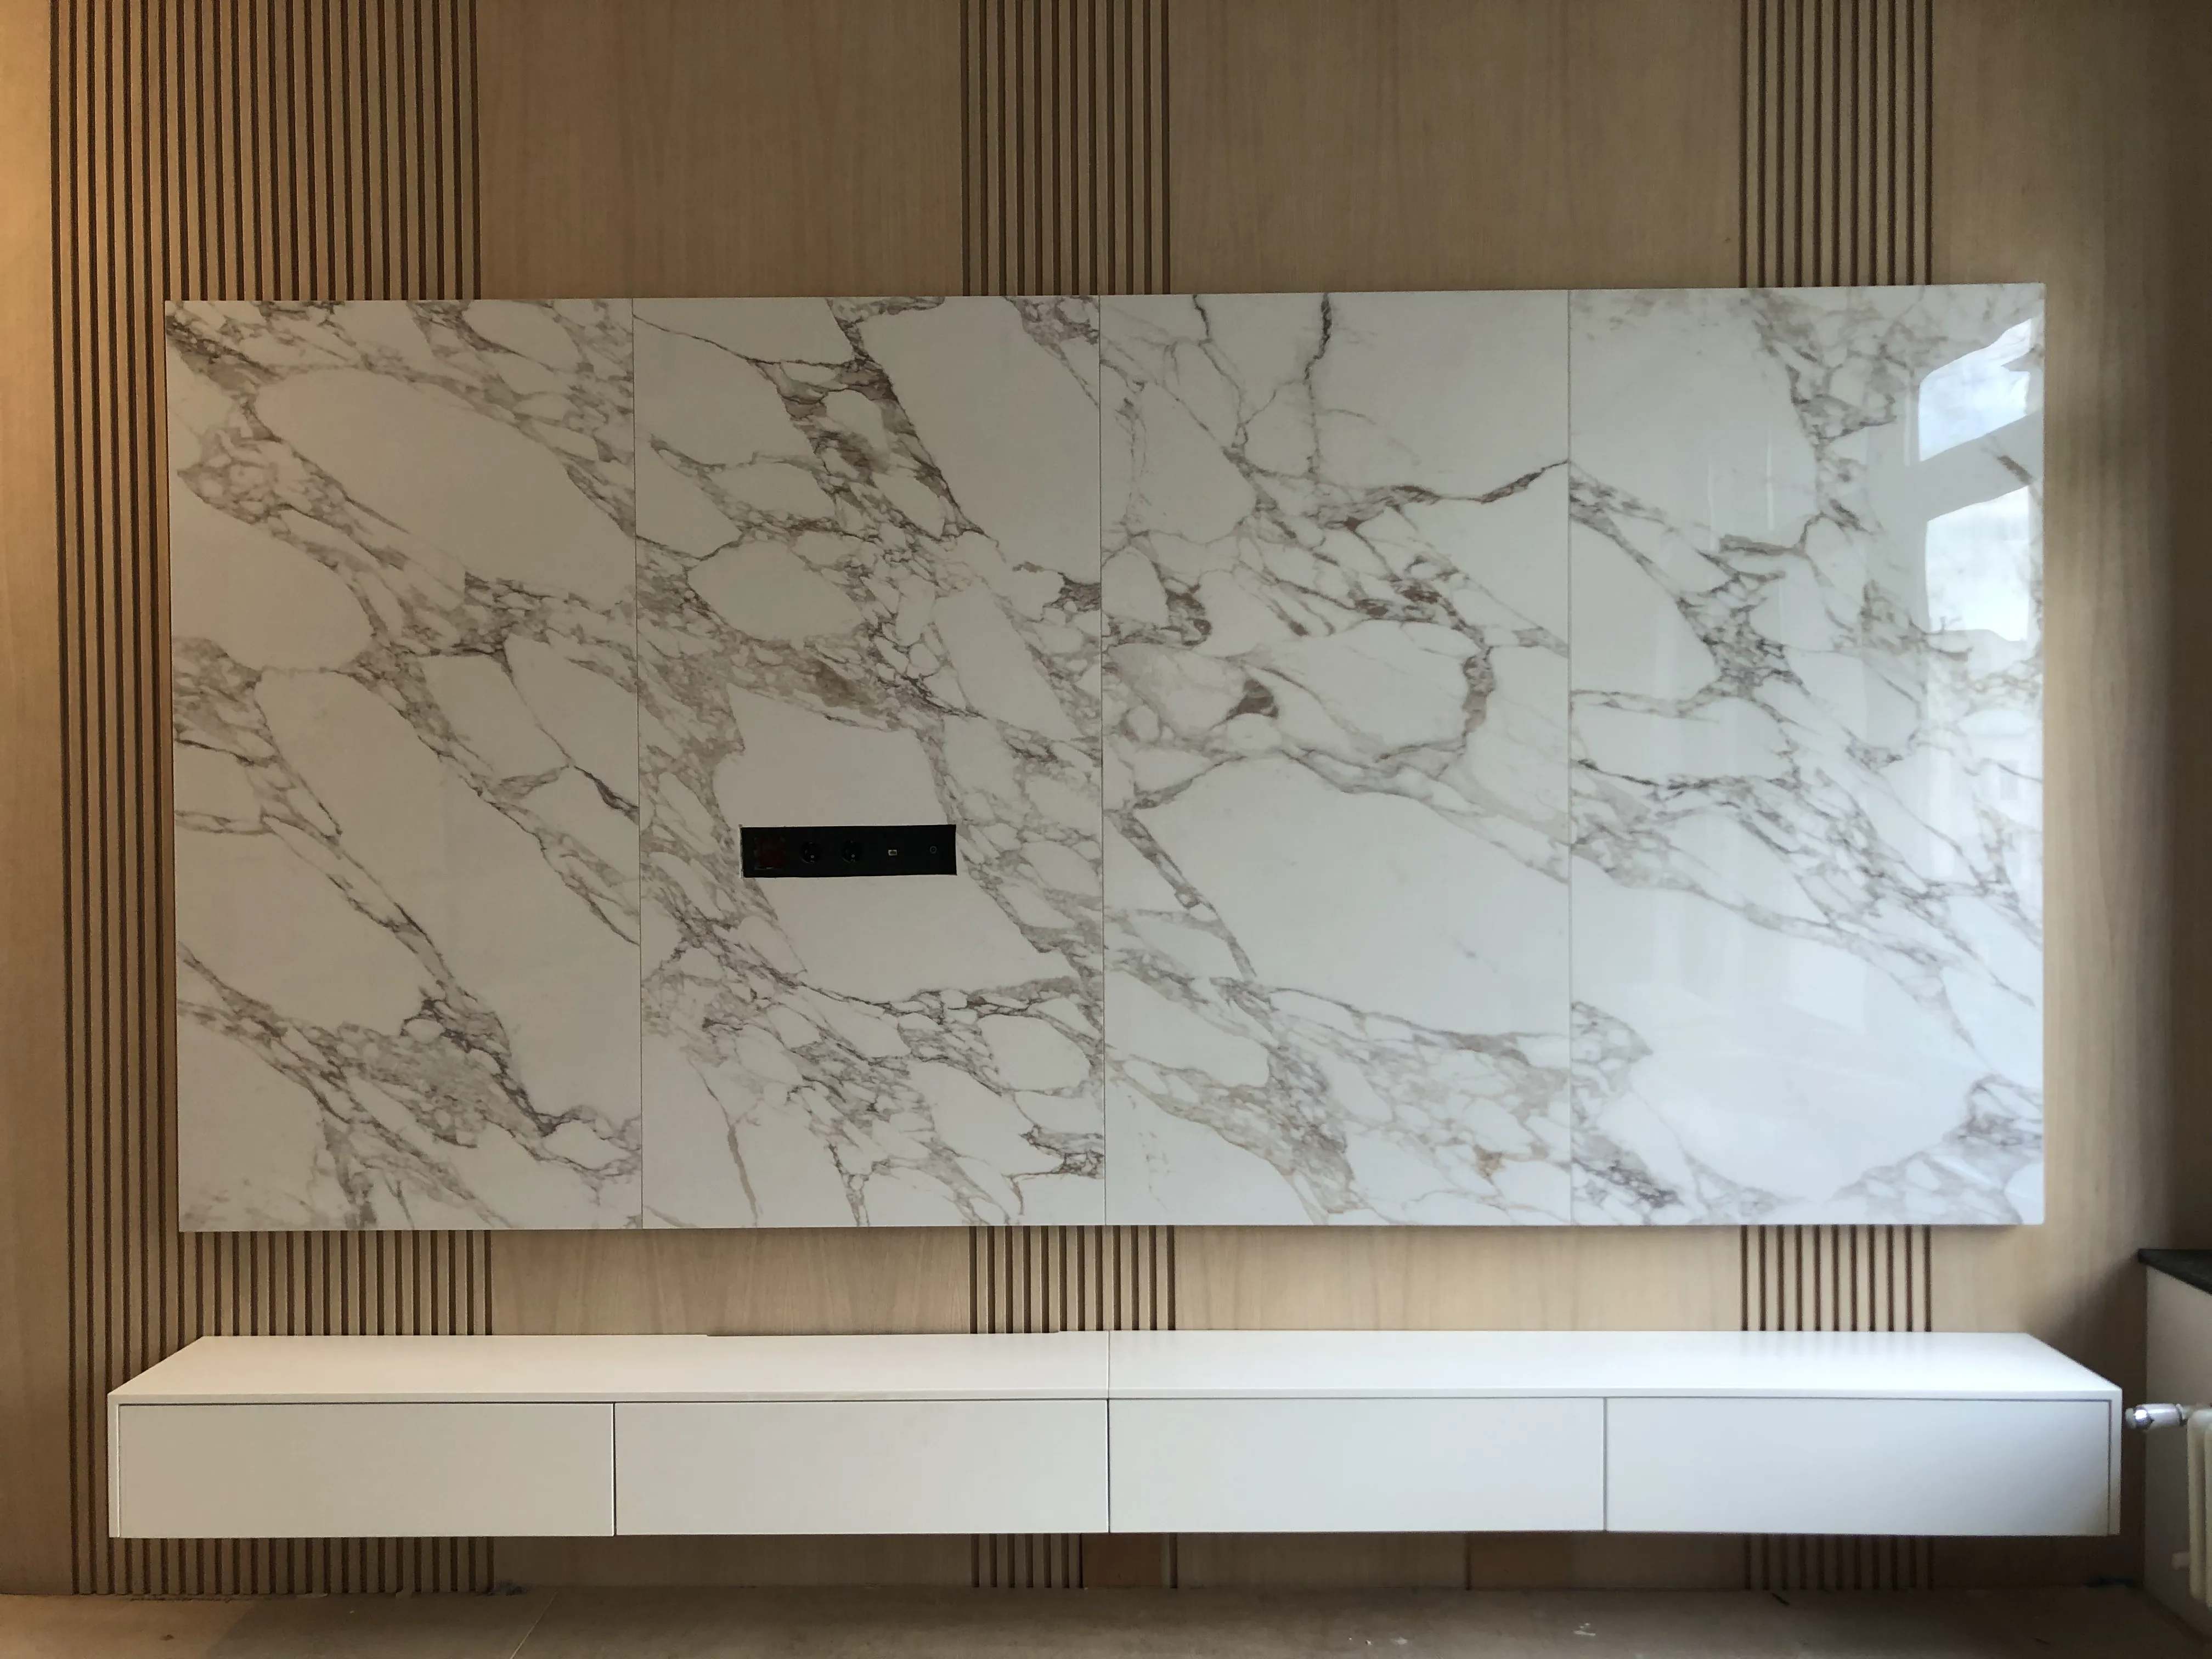
Warm minimalist living room woodwork designed by an interior designer. Radial bleached oak panels alternate with three-dimensional fluted slat sections concealing media conduits. The focal point features a large-format porcelain stoneware panel paired with a cantilevered push-on media console.
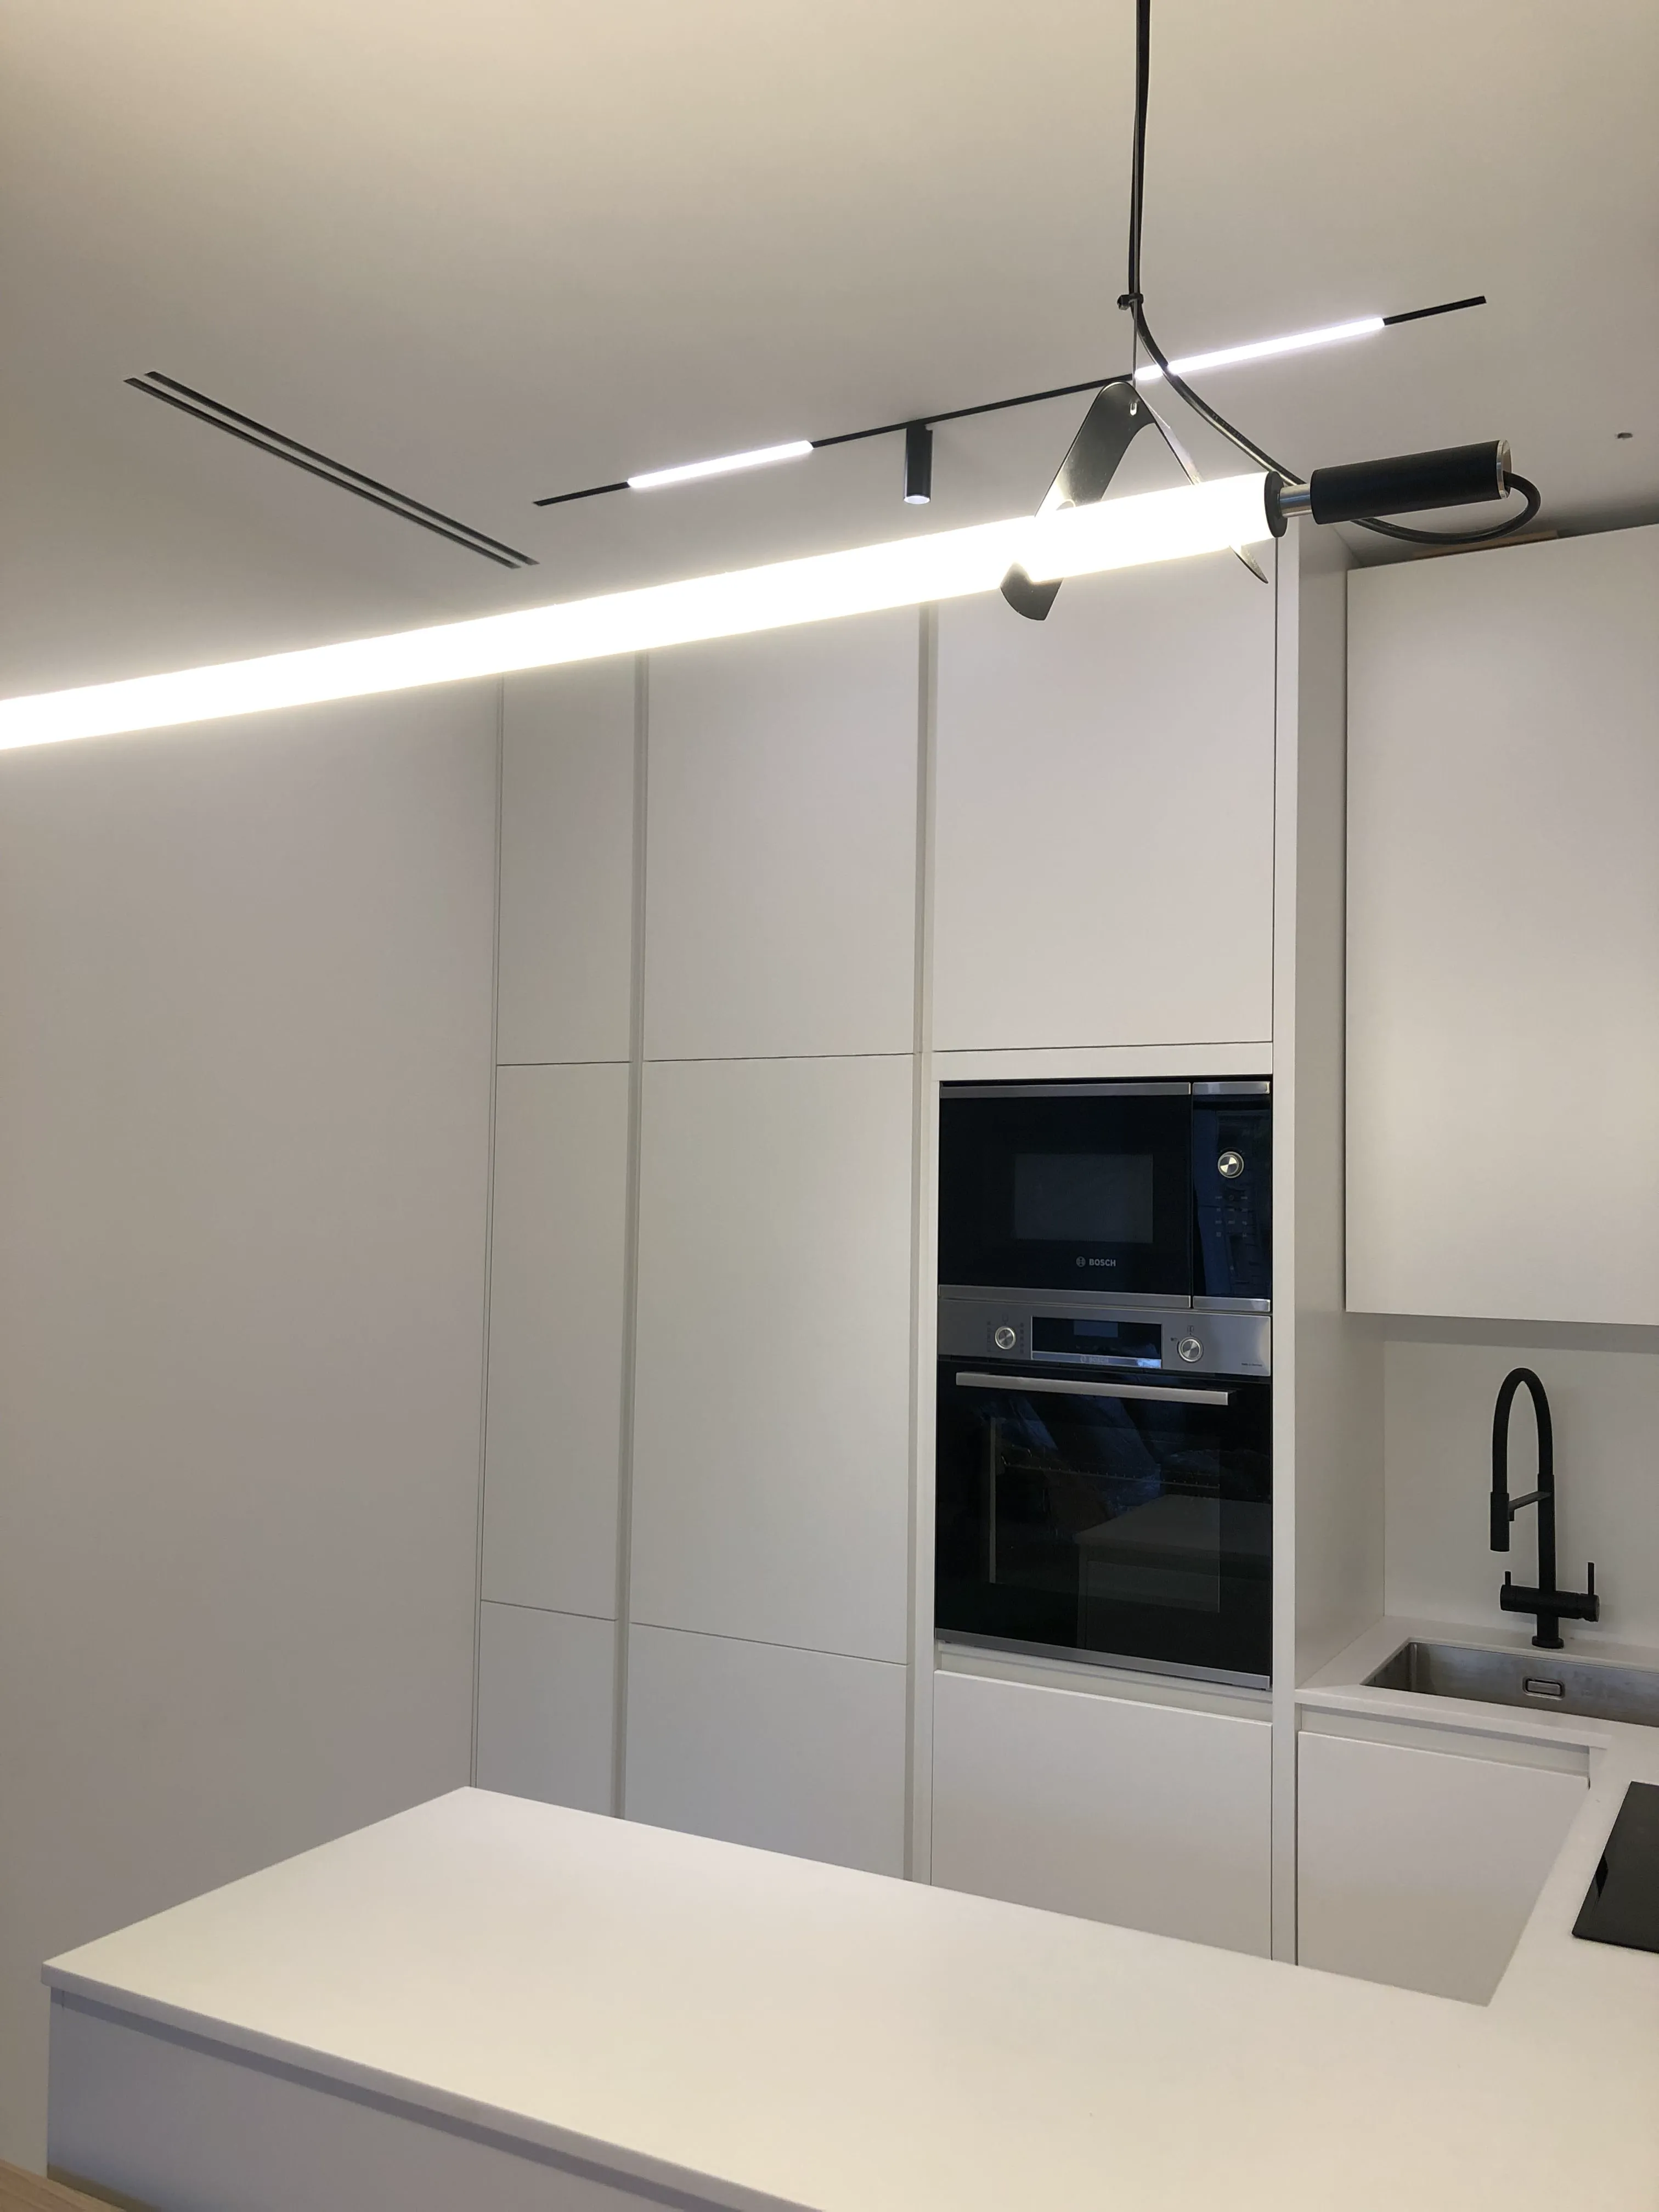
Full-height built-in U-shaped kitchen in a warm minimalist aesthetic. Engineered for seamless door clearance below ceiling light fixtures. The slim quartz countertop features zero overhang and incorporates an undermount stainless steel sink.
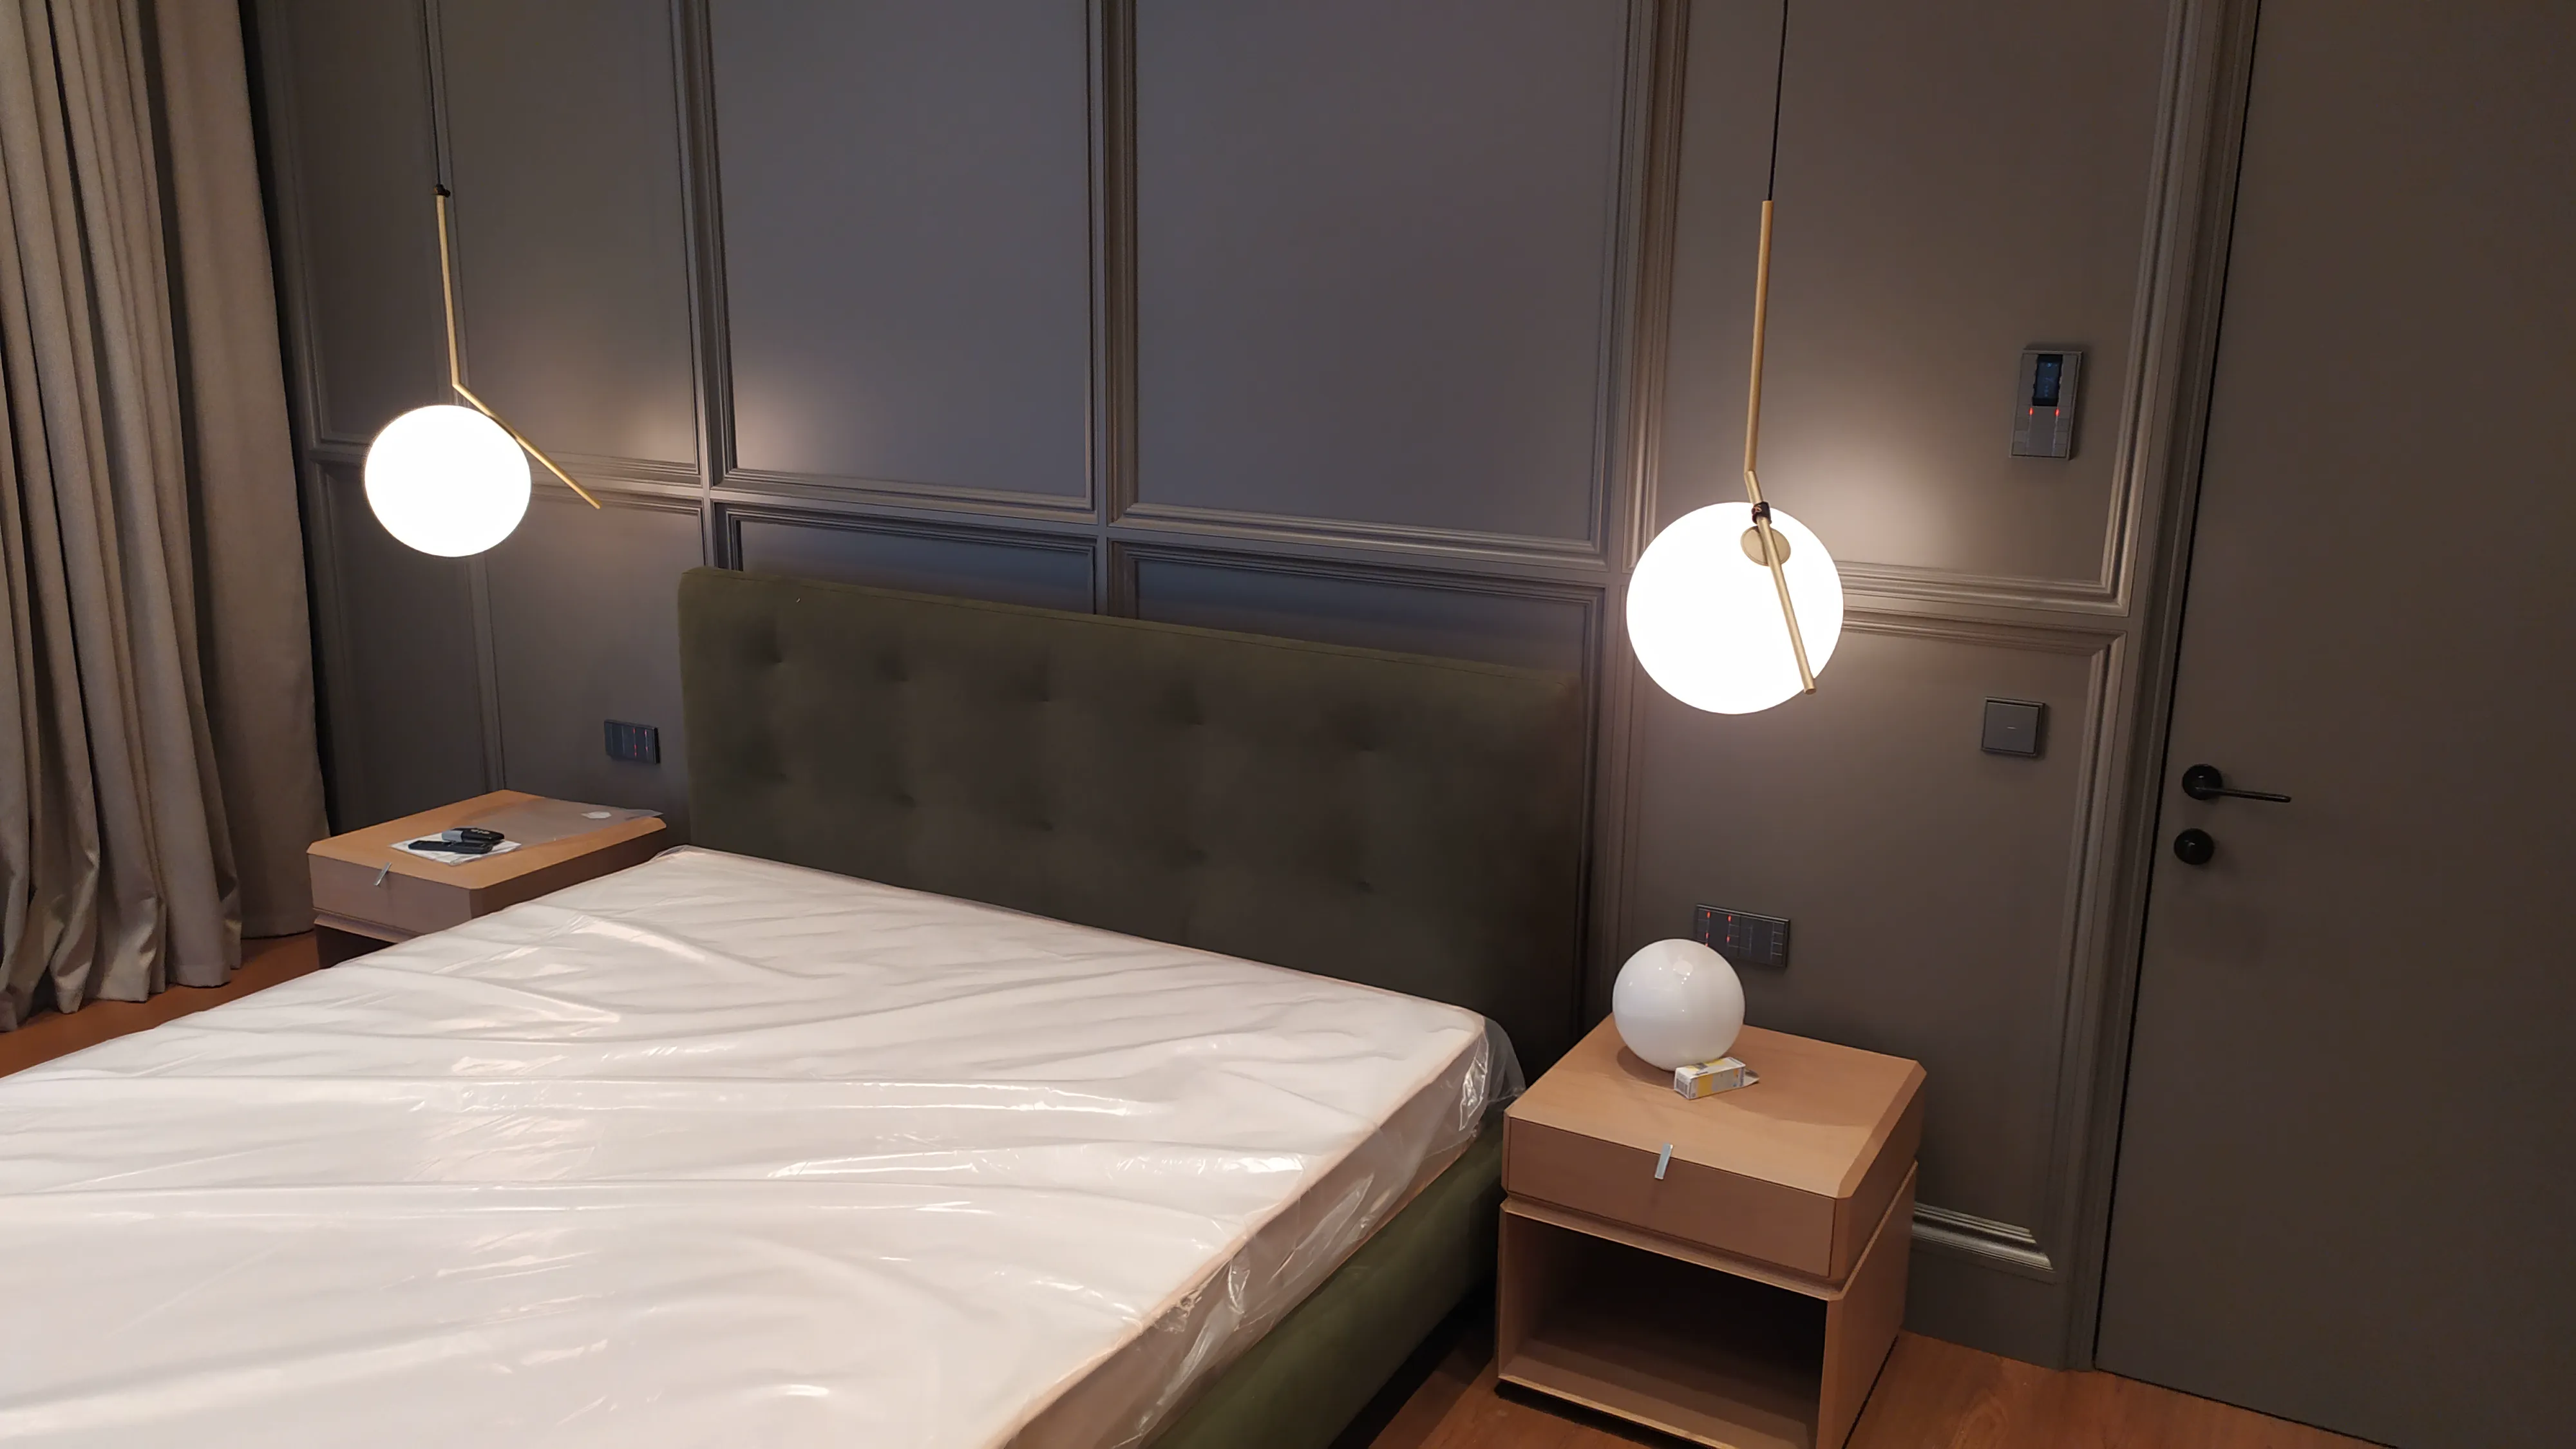
Modular boiserie wall panels fitted across two adjacent bedroom walls, divided vertically into three tiers in accordance with the classical order. Detailed with profiled moldings and finished in a matte grey enamel matching the flush-integrated interior door.
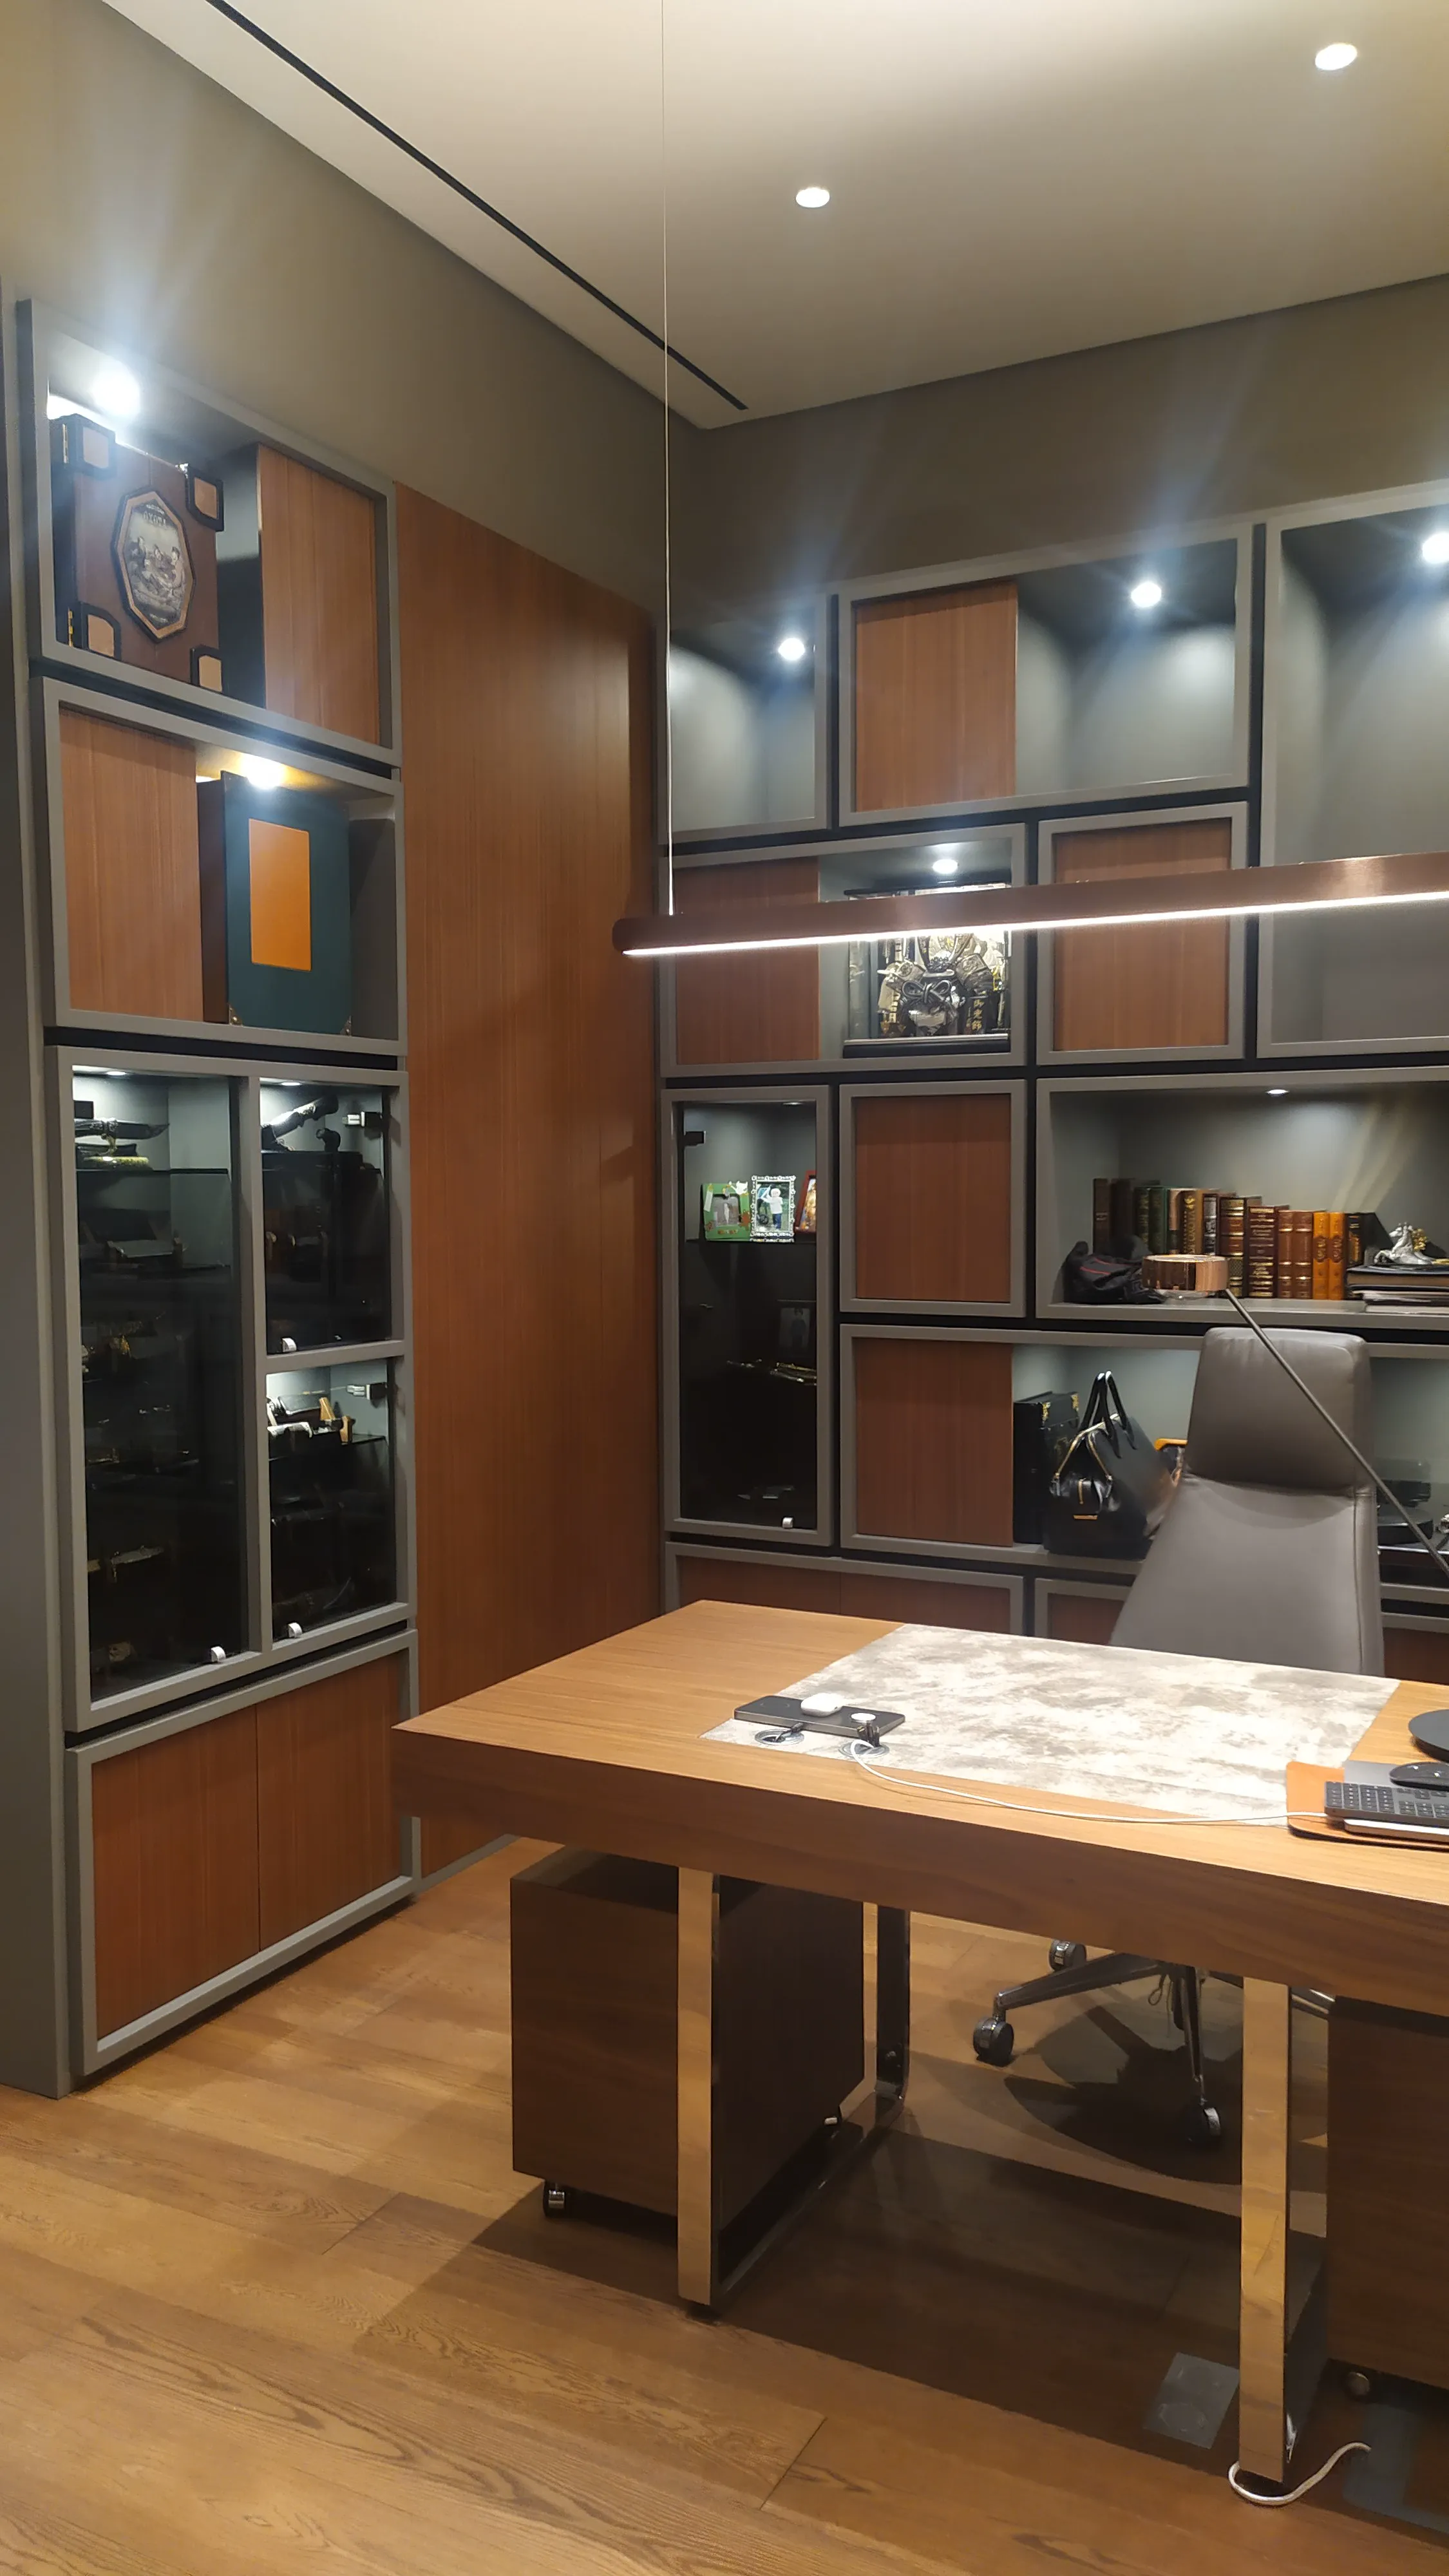
Home study joinery engineered from architectural studio drawings. The centerpiece is an executive desk with a 120 mm thick American walnut veneer top supported by mirror-polished stainless steel legs, complemented by asymmetric illuminated display cabinetry with lockable glass sections.
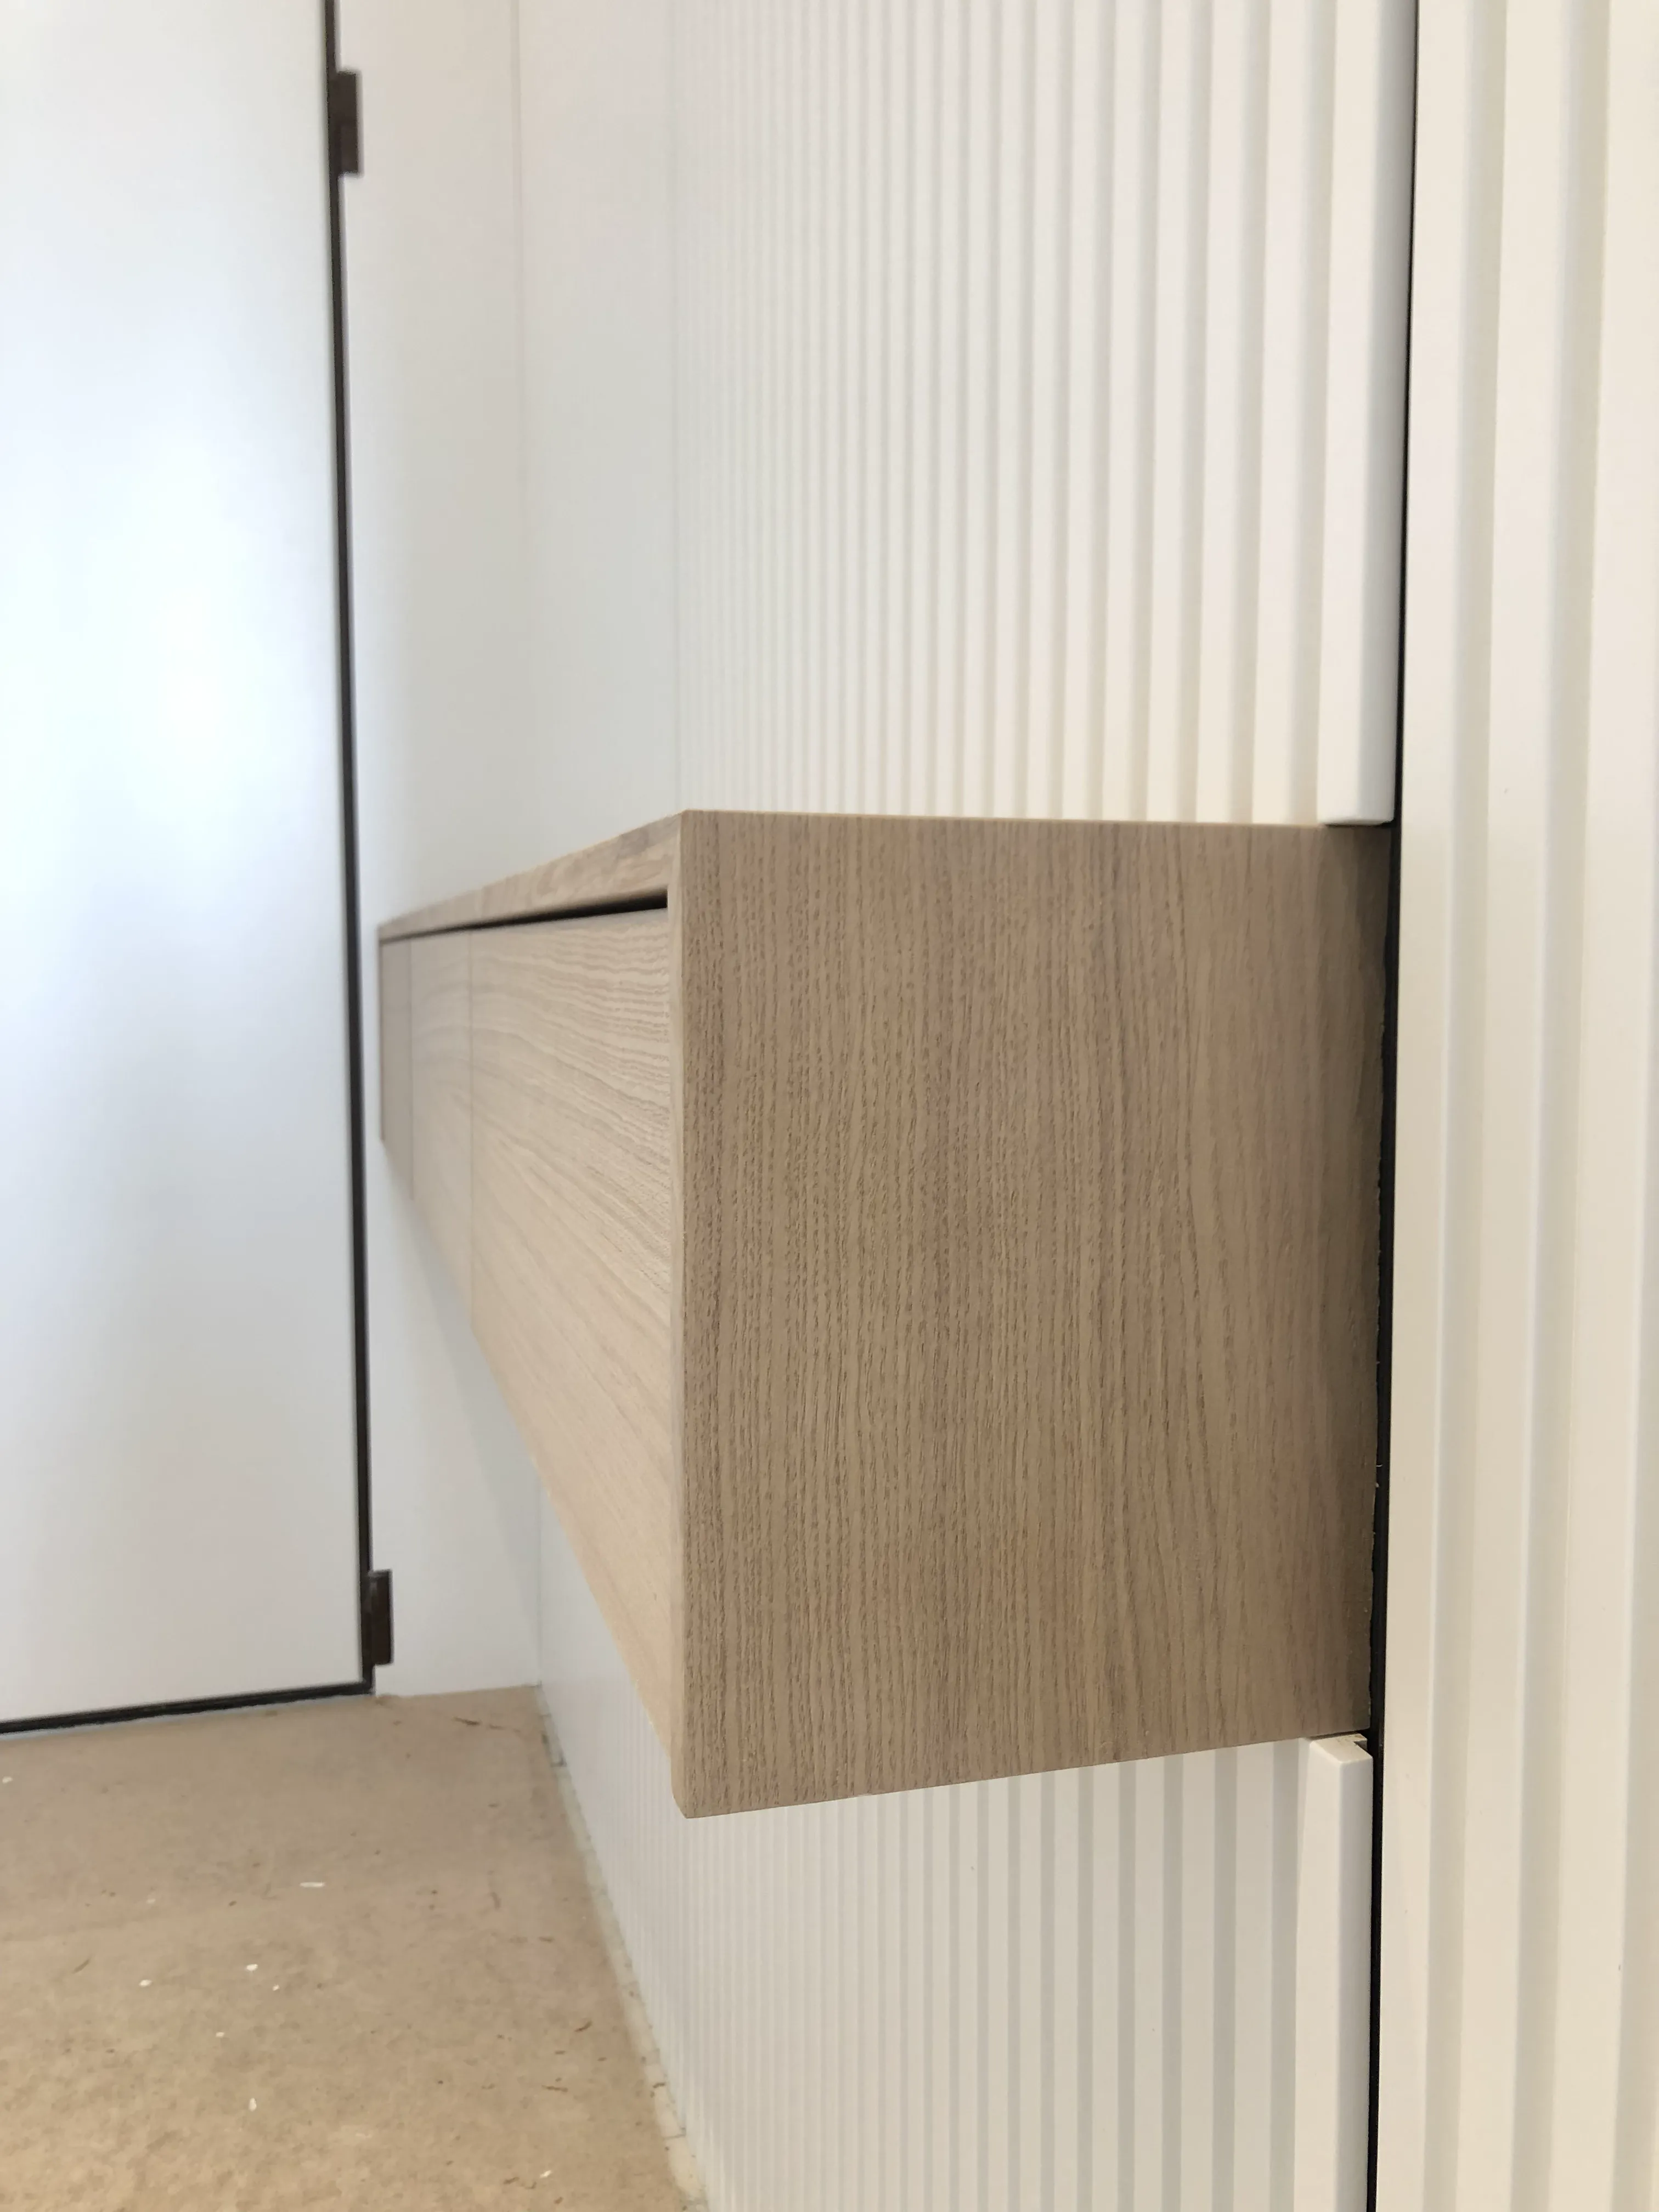
Scandinavian minimalist entrance hall joinery comprising fluted wall paneling, a trimless concealed door, a full-height wardrobe with integrated handles, and a floating organizer console finished in natural oak veneer. Doors feature push-to-open mechanics.
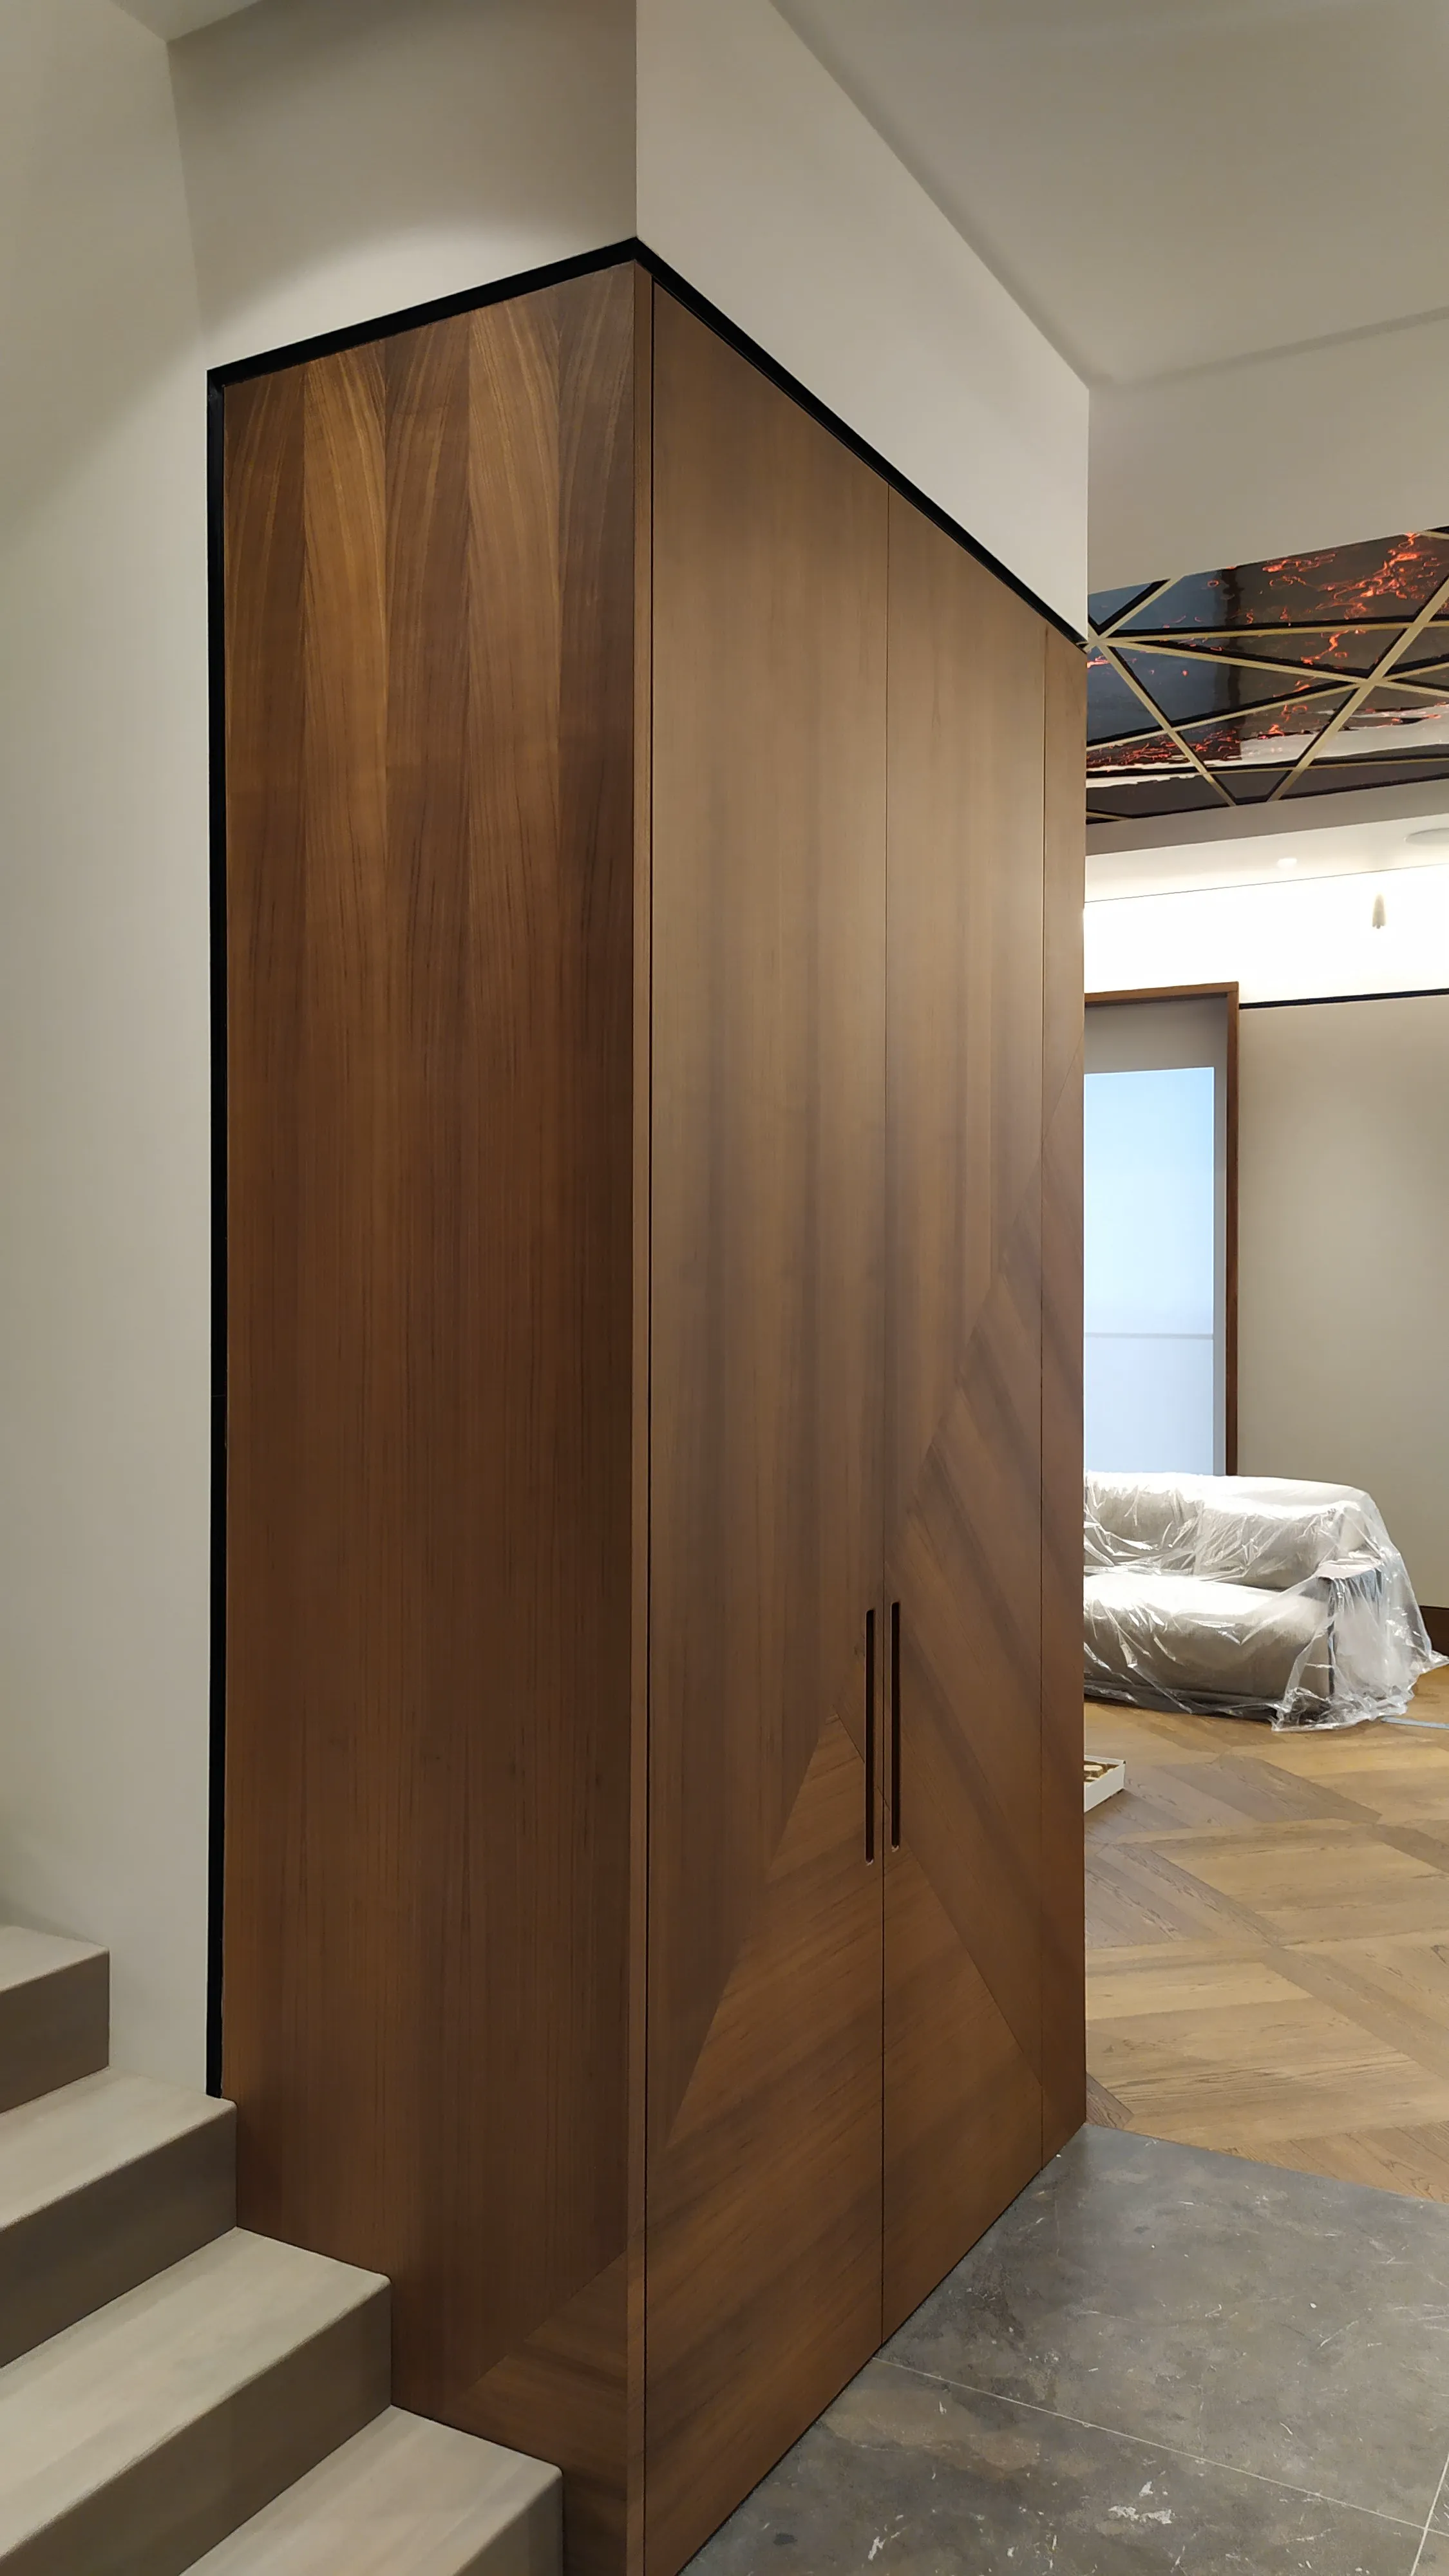
Recessed coat wardrobes, wall panels, flush interior doors, and flush baseboards for a duplex apartment entrance hall. Fronts and side elevations are veneered in American walnut with radial marquetry grain matching and integrated solid walnut handles.
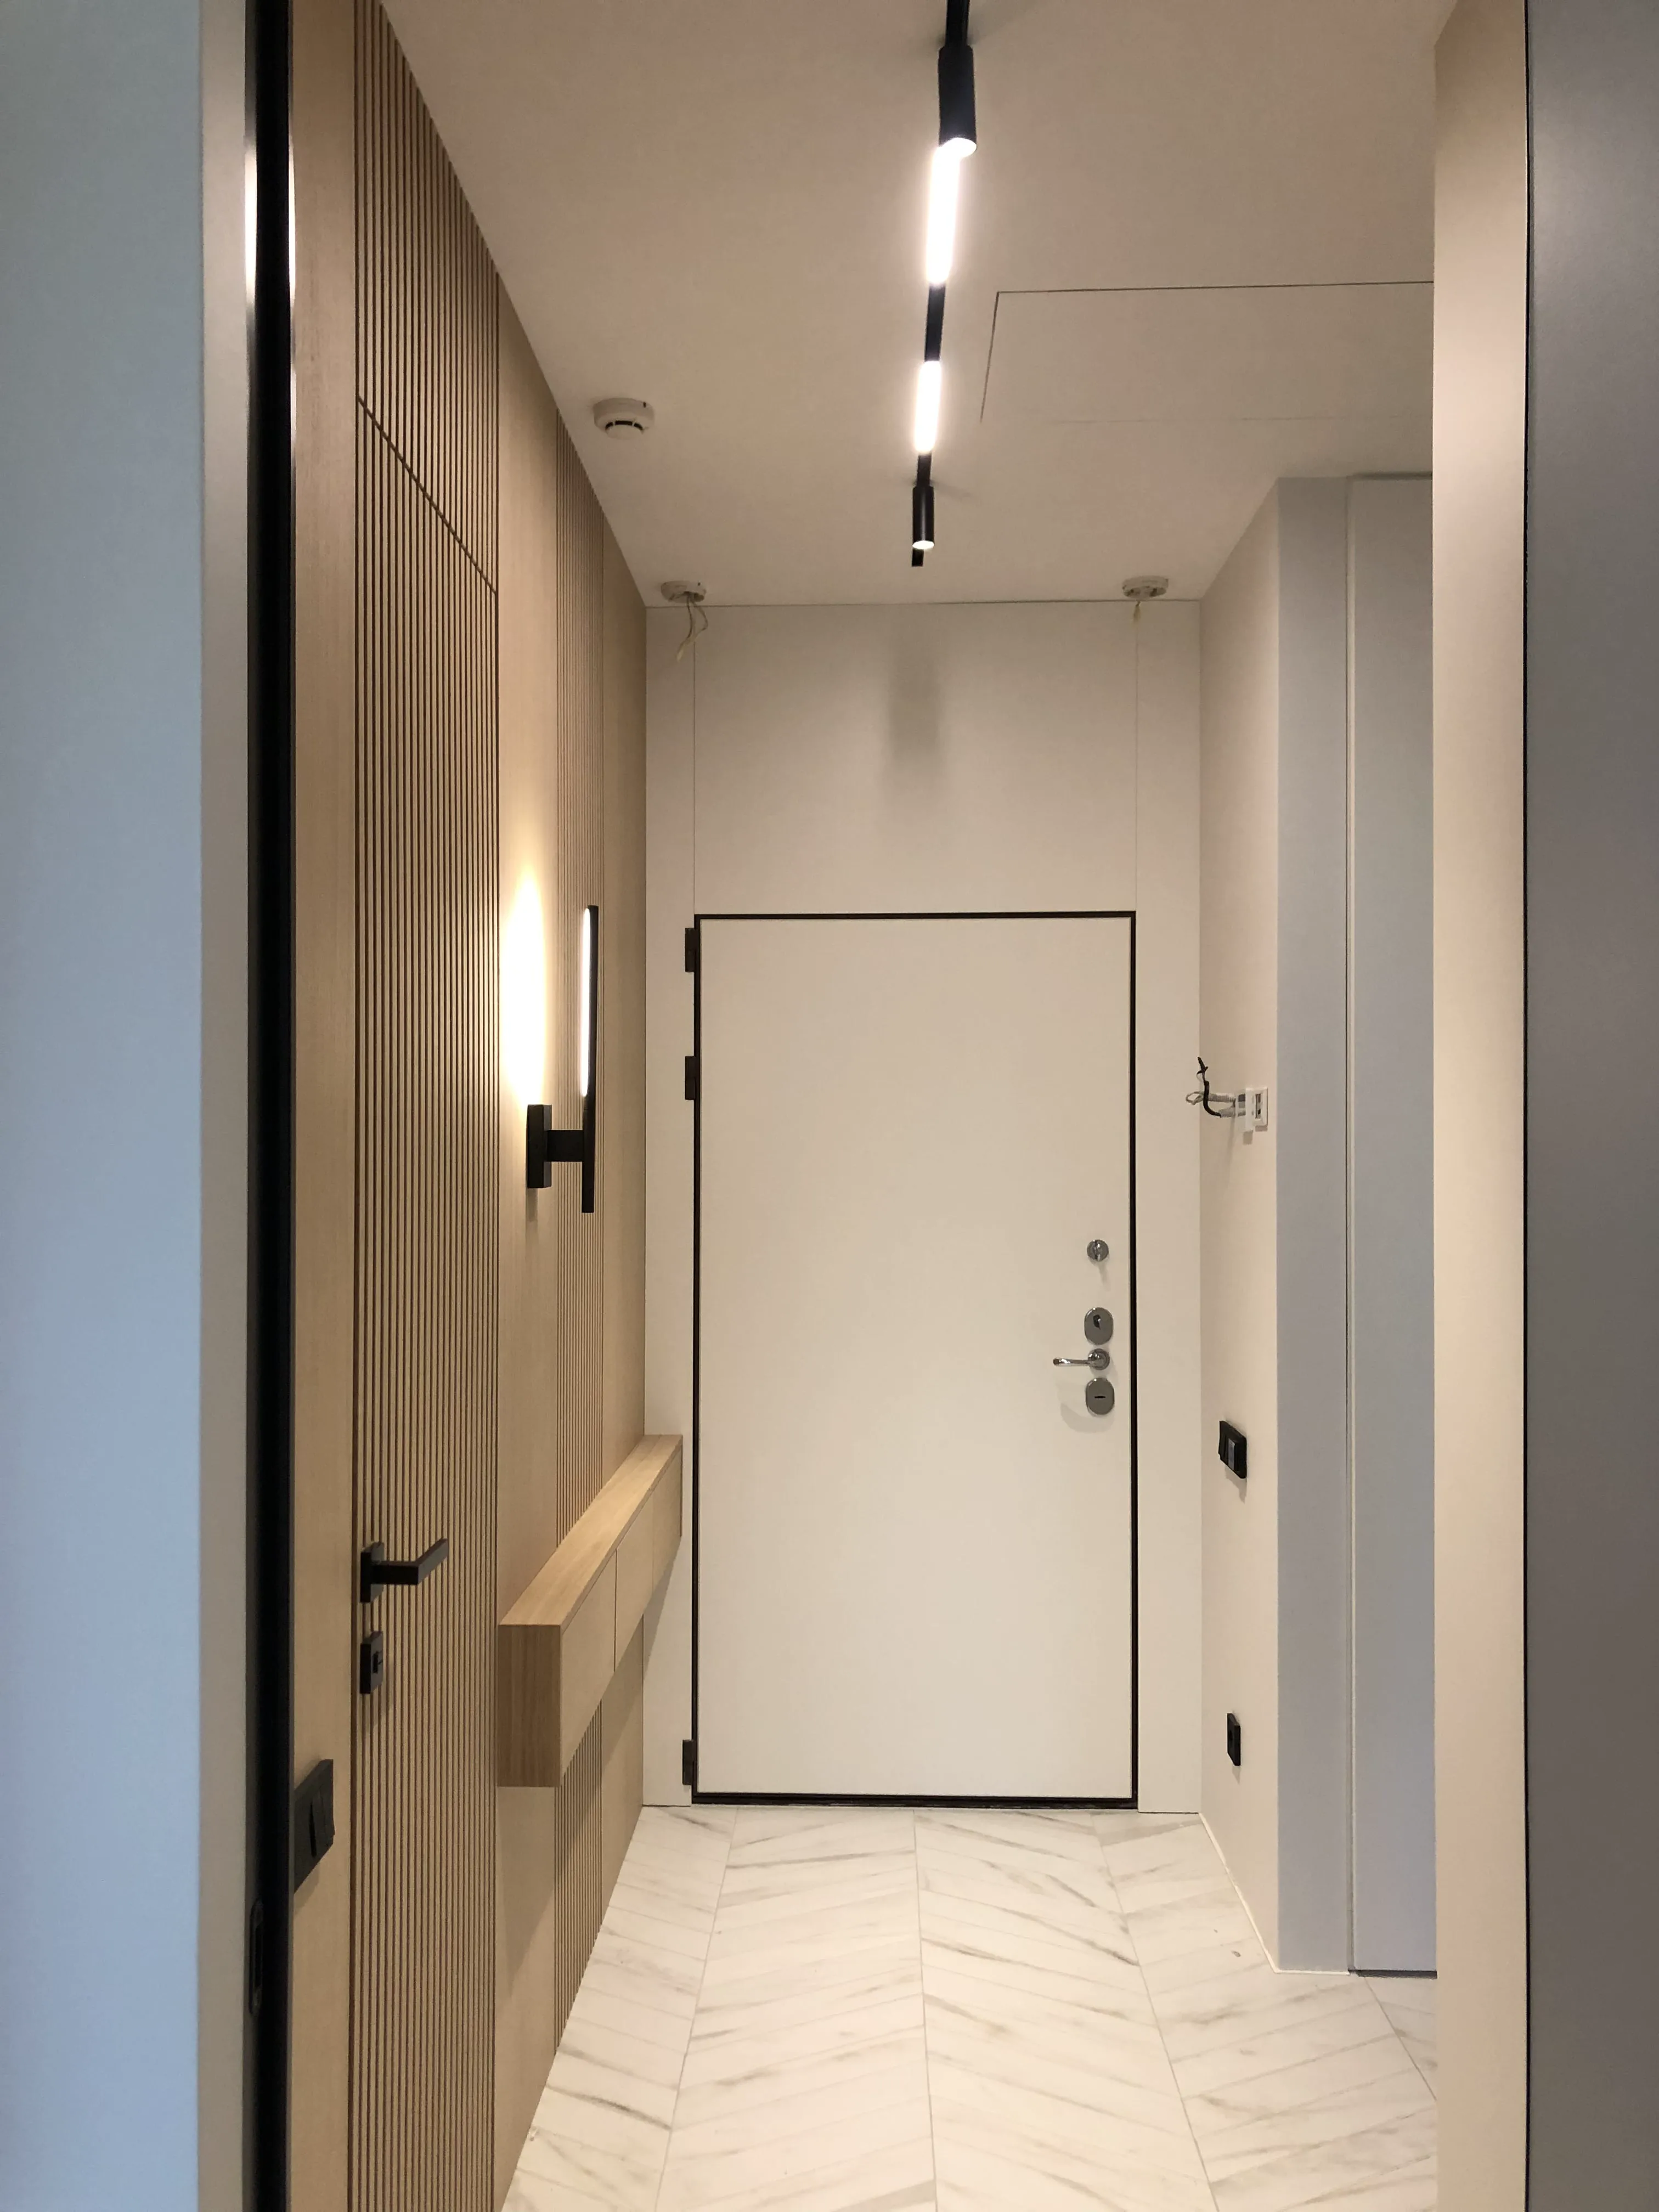
Warm minimalist hallway fit-out alternating smooth veneered surfaces with solid quarter-sawn select oak slats. A trimless concealed door is integrated into the slatted surface, alongside a shallow floating console and a built-in utility cupboard with rear sliding service panels.
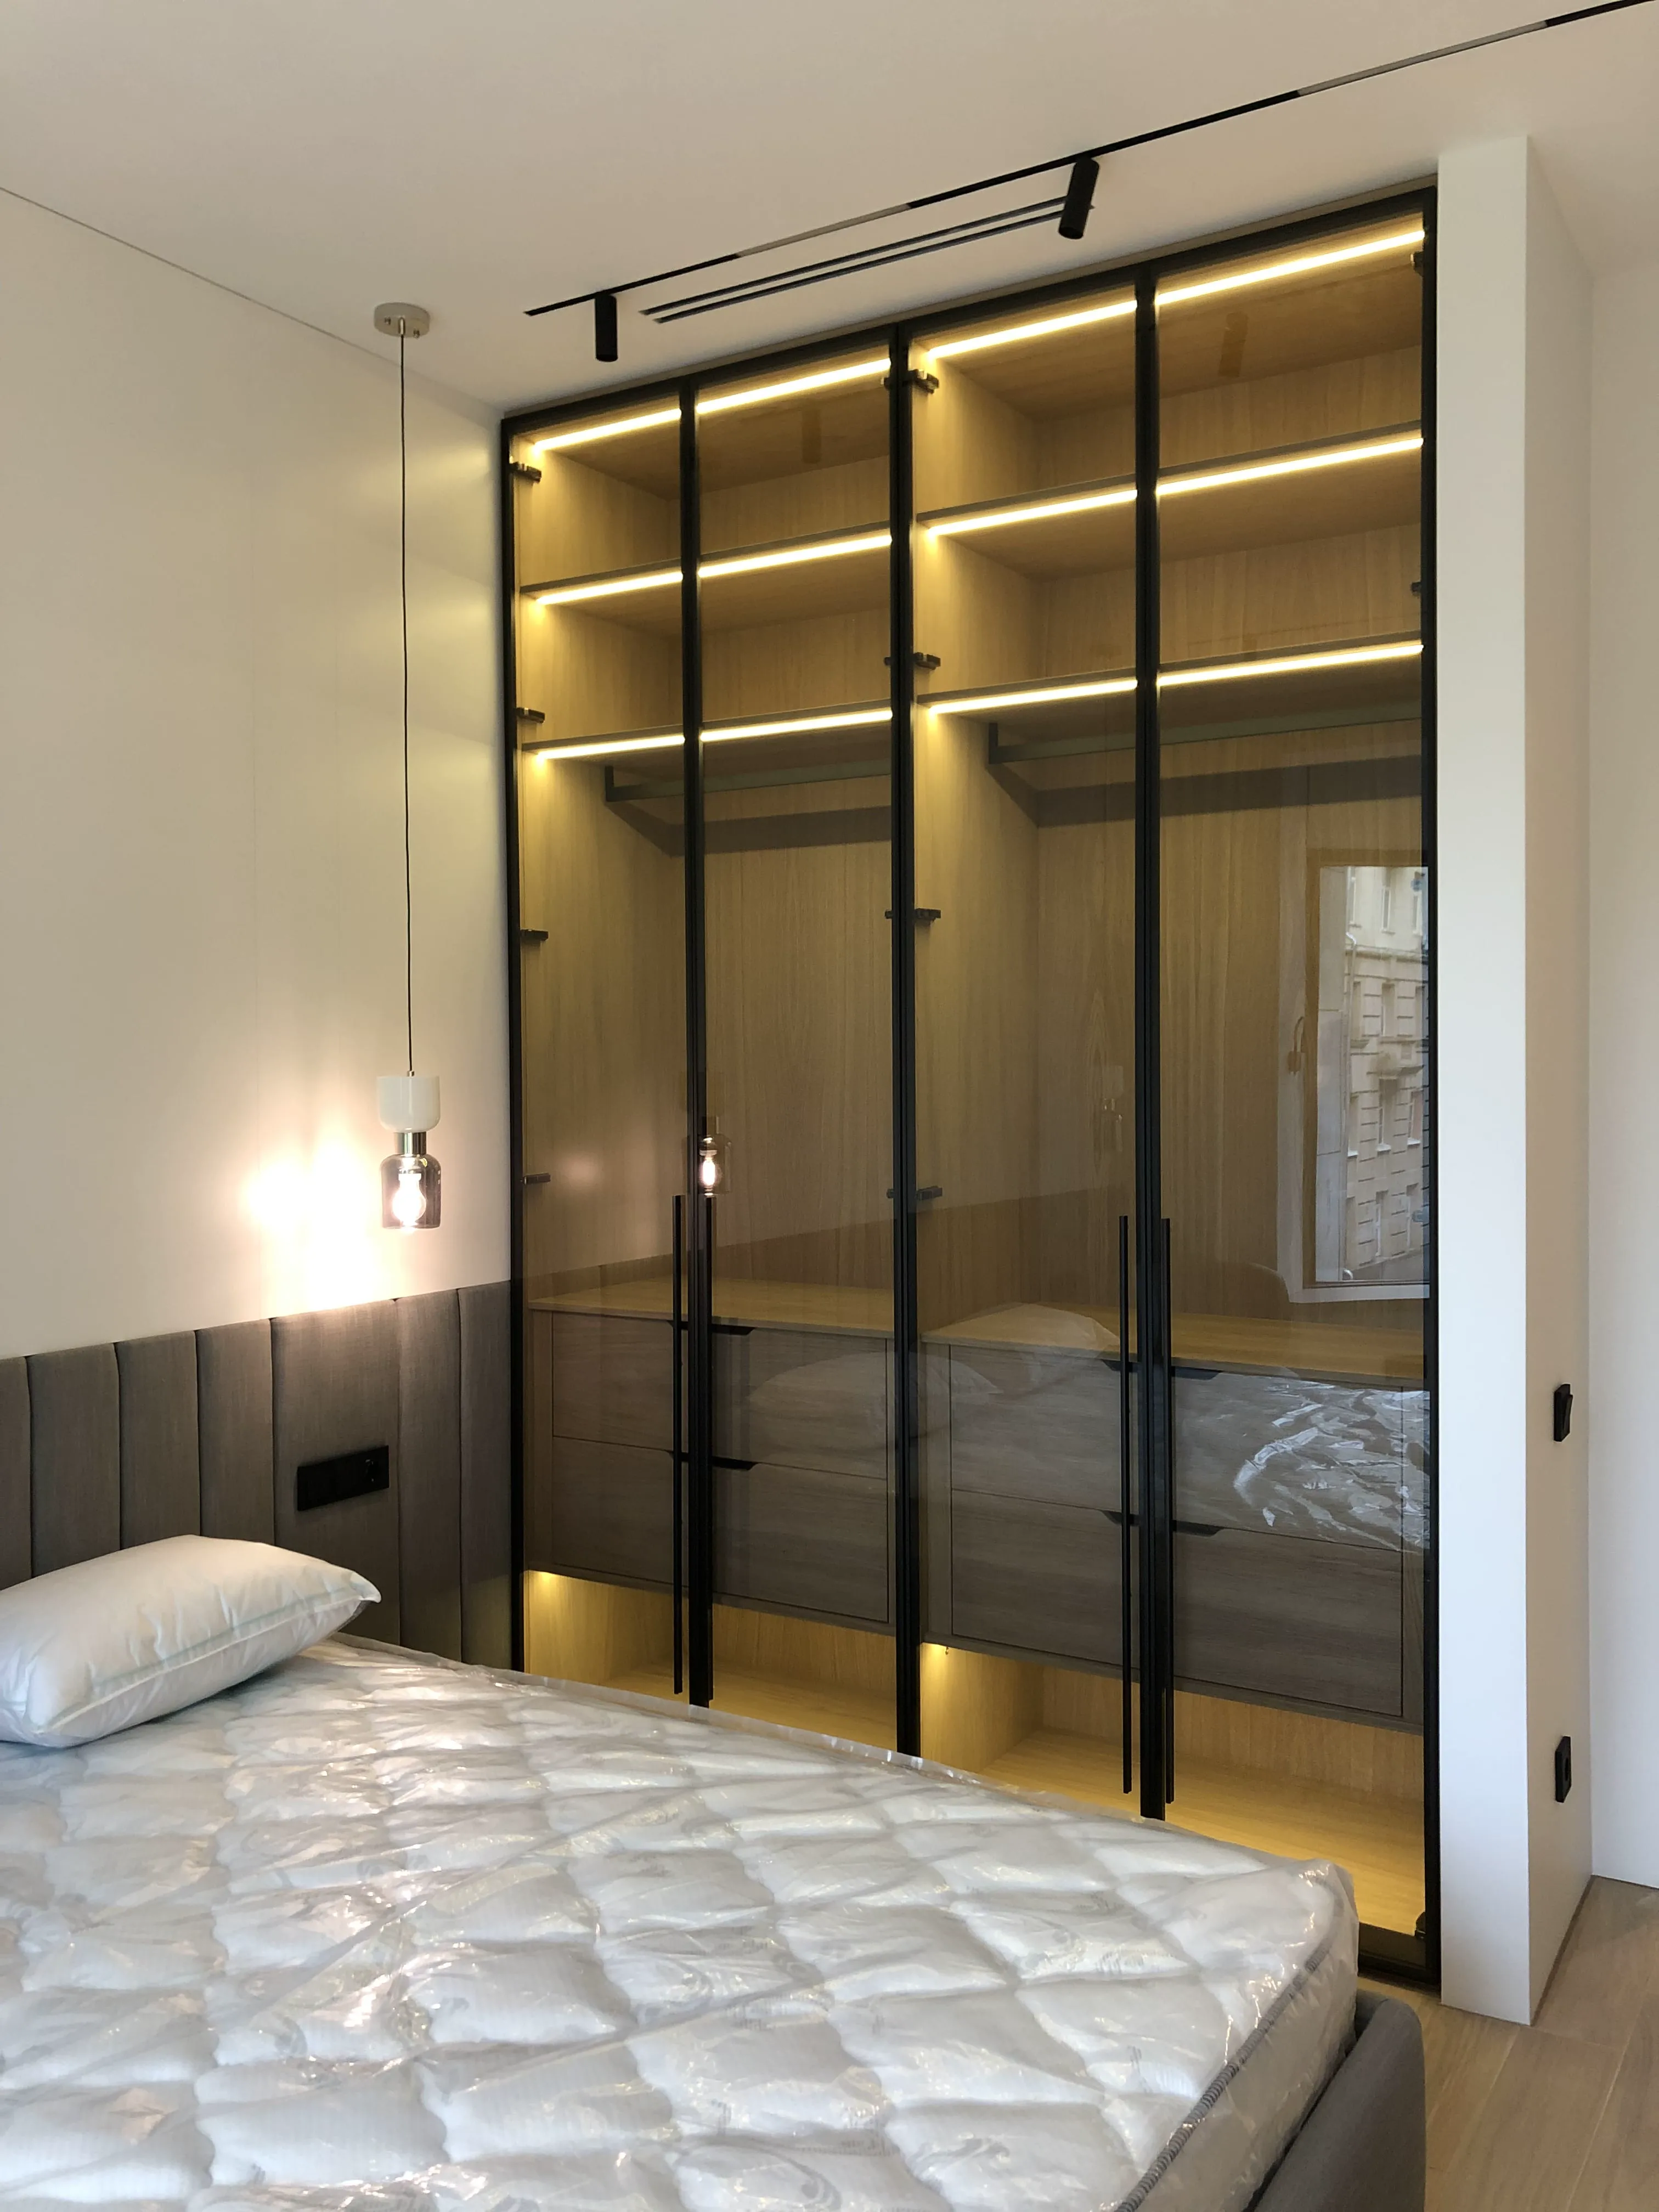
Bespoke bedroom wardrobe module. Slim black aluminum-framed tinted glass doors reveal an interior finished in select natural oak veneer with shelf backlighting, rectangular clothes rails, and handleless internal drawers with cutout grips to maximize storage depth.
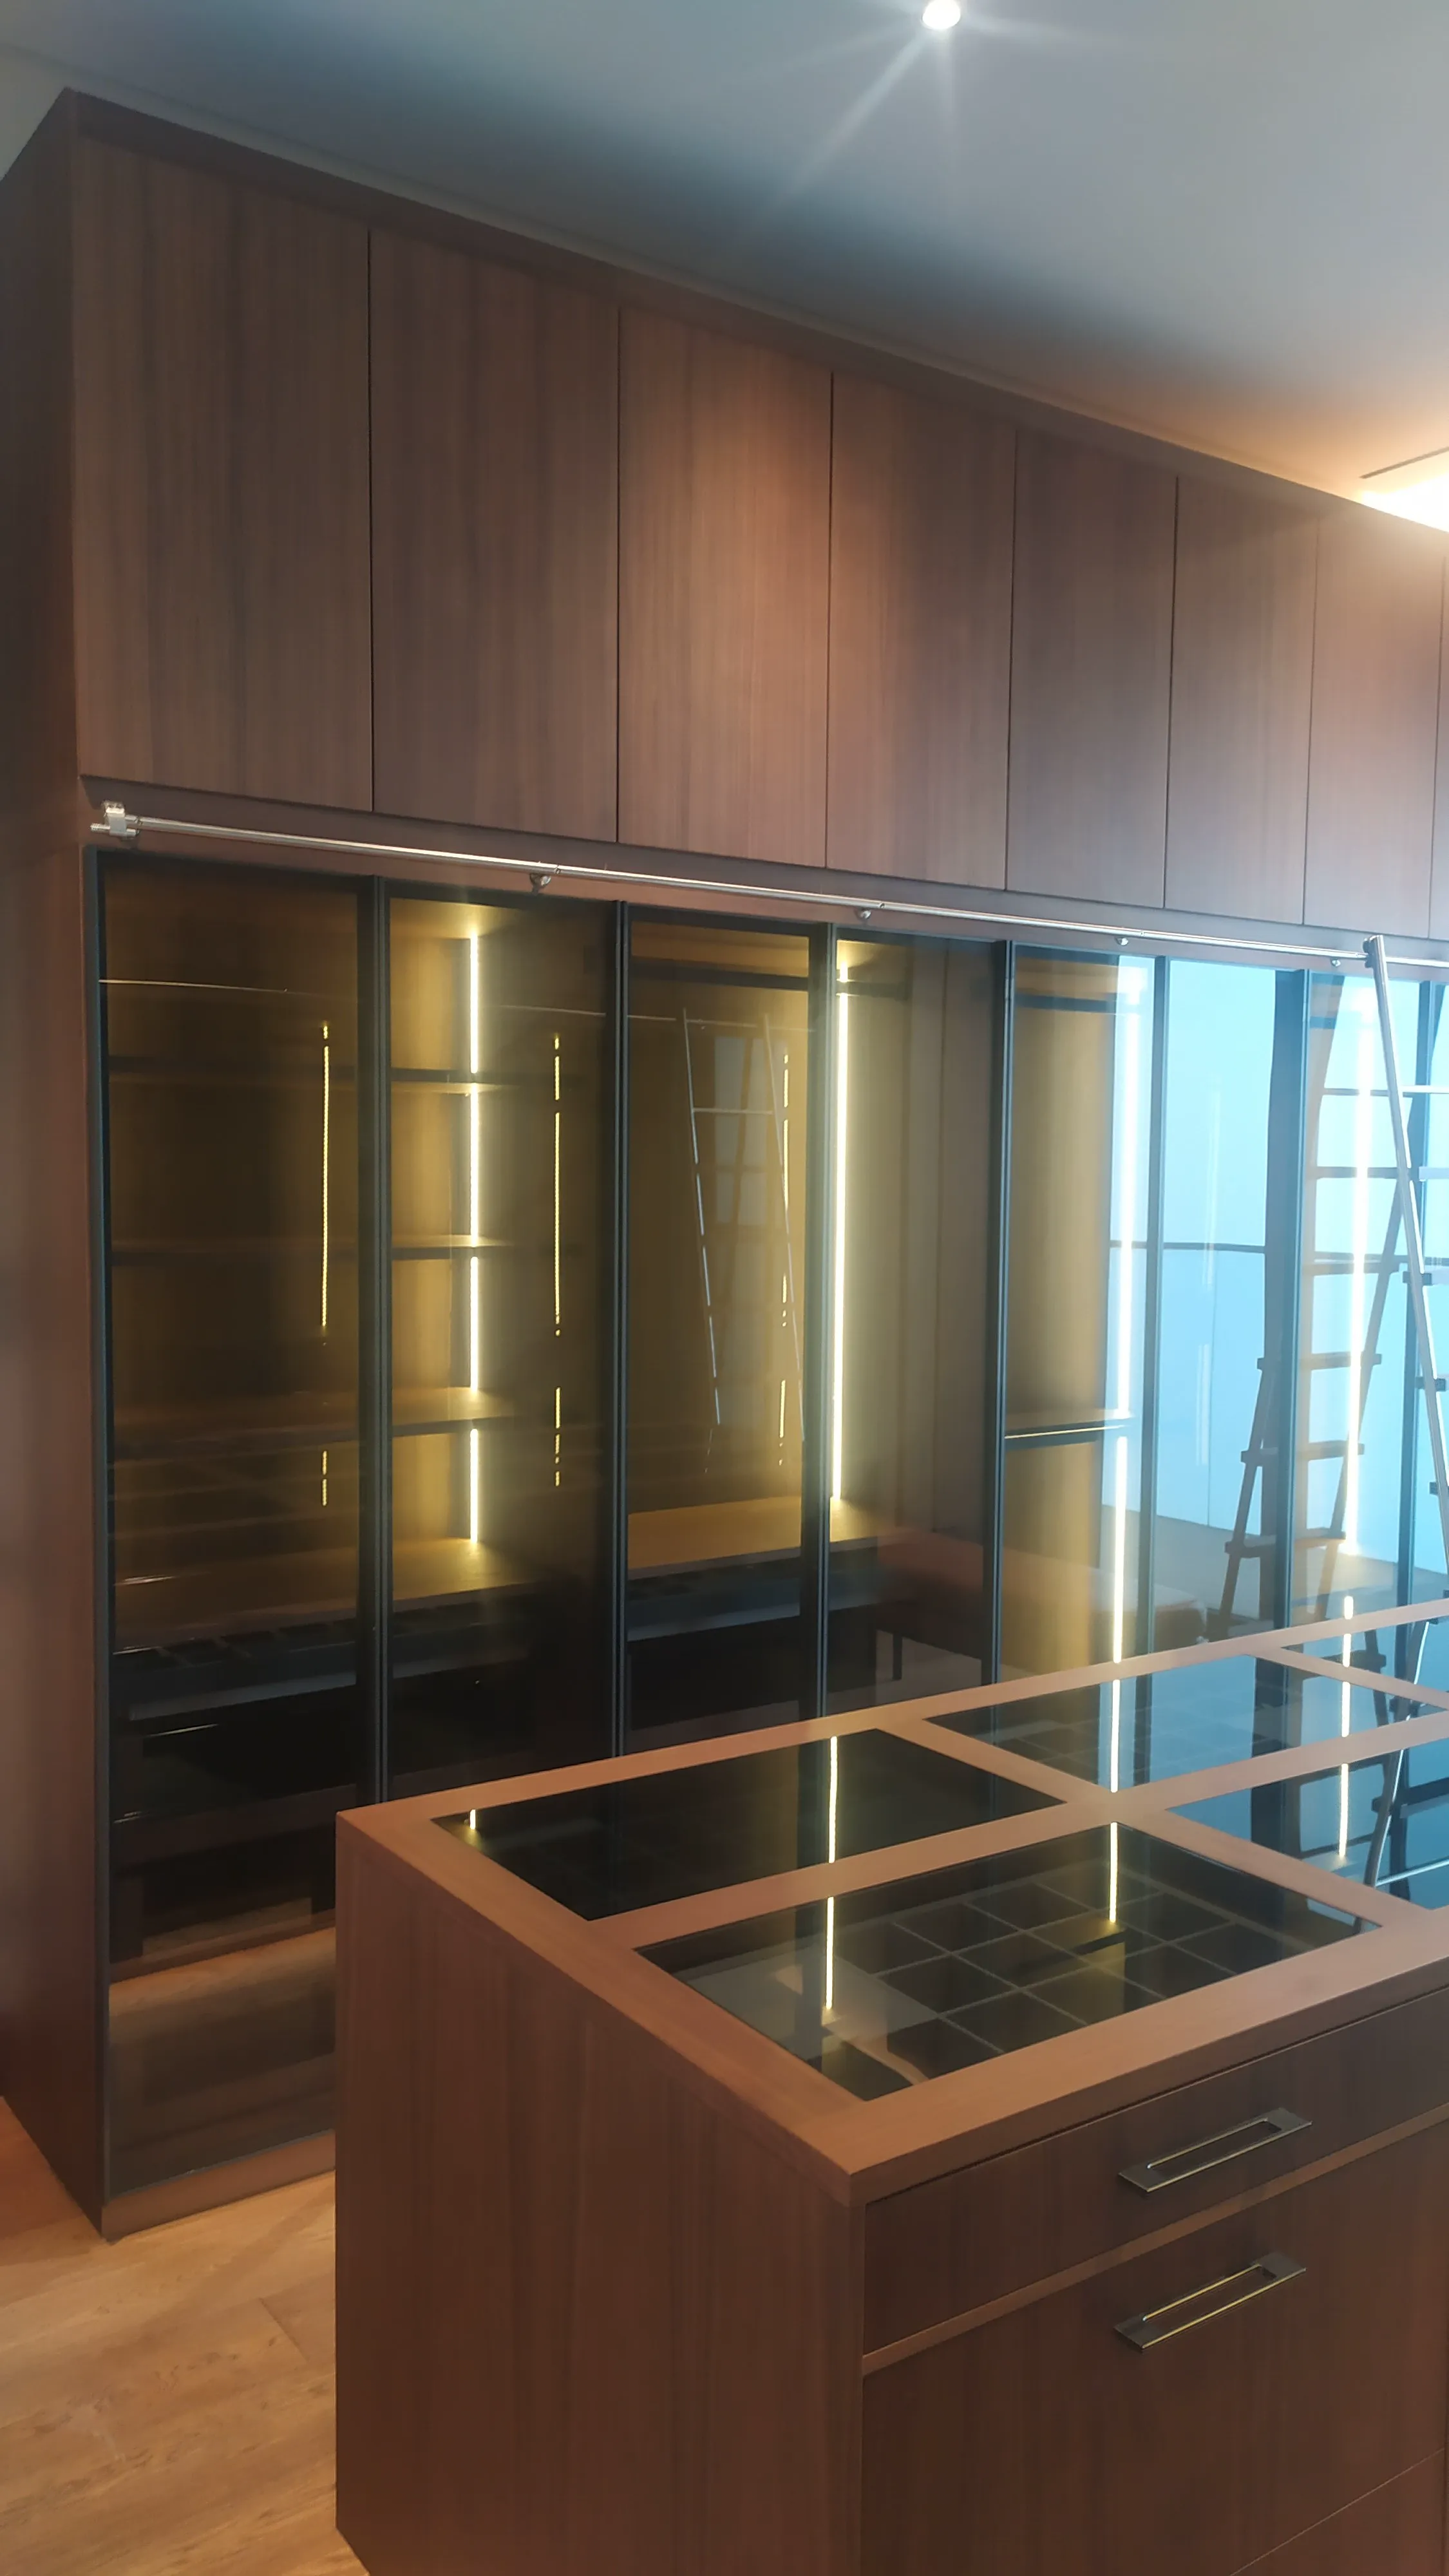
Bespoke walk-in dressing room in a spacious room with a picture window. Blockboard structural carcasses are finished in natural walnut veneer and solid timber. Features tinted glass cabinets with vertical lighting, upper storage, a rolling ladder on a steel track, and a glass-topped central island with jewelry organizer drawers.
We translate design concepts into comprehensive shop drawings (КД), resolve stone/metal/HVAC junctions, and craft custom finish sample boxes.
Turnkey architectural woodwork for corporate headquarters, private clubs, and 5-star hotels delivered strictly on construction schedules.
Single-point responsibility from 3D laser scanning and personal veneer log selection to climate-controlled delivery and white-glove installation.
The atelier is preparing to launch a boutique of ready-to-order furniture and accessories crafted from our timber reserve. Leave your email to receive an opening announcement and explore the inaugural catalog on launch day.